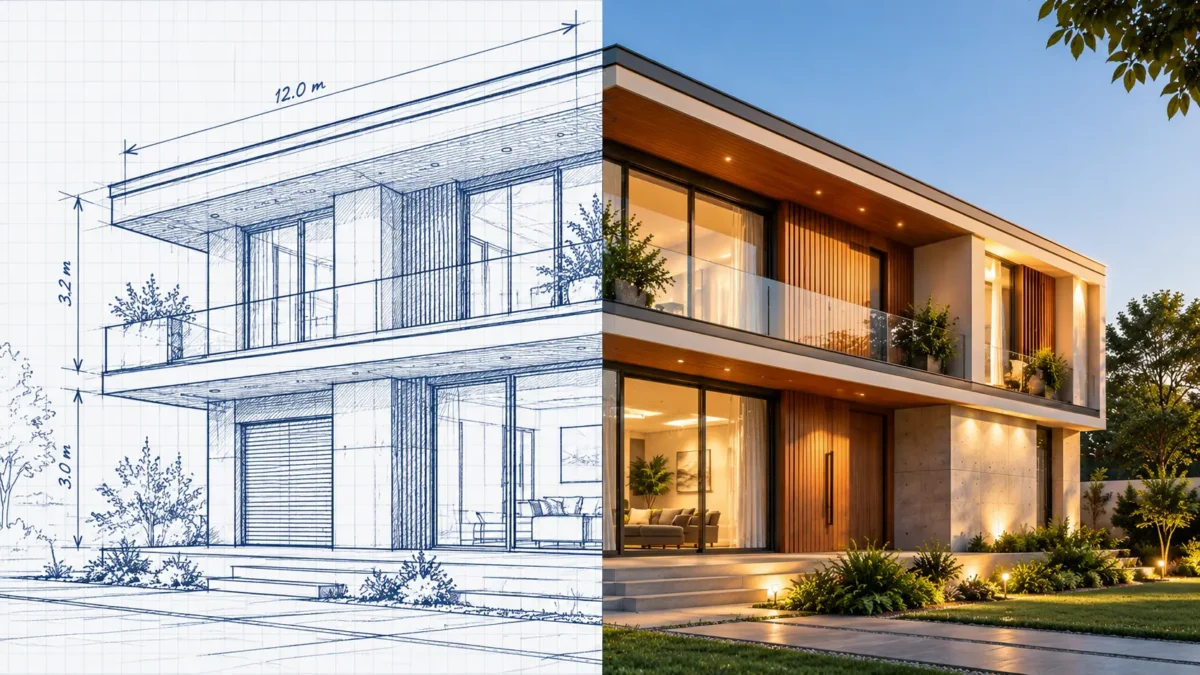

Building a house in Kerala is a huge investment, and it needs proper planning, appropriate design decisions, and efficient coordination at every stage. From choosing an appropriate plot and a realistic budget to construction materials and the final inspection, each step is a piece of the puzzle in determining the quality and functionality of your future home. Knowledge of the house construction process allows homeowners in Kerala to make informed choices, avoid common mistakes in construction, and handle their projects with more confidence.
The climate, rainfall, humidity, local building regulations, and lifestyle requirements of Kerala make home construction in Kerala different from simply following a standard building plan. Planning to build a compact family home in Trivandrum, or a spacious independent house elsewhere in Kerala? Familiarising yourself with the journey from planning to handover can make the experience organised and manageable.
Here is a practical guide to the major stages of house construction in Kerala.
Before discussing house designs or construction budgets, you should first understand the land on which you intend to build.
The characteristics of a plot have an impact on house layout, foundation requirements, drainage arrangements, and overall construction costs.
Consider the factors listed below:
Kerala receives a lot of monsoon rain, so drainage is especially important. A plot that appears suitable during the summer may become waterlogged during heavy rain.
Before finalising your construction budget, consult with qualified professionals about site development and retaining walls on sloping or uneven plots.
One of the most important aspects of house construction planning is determining how much you can comfortably invest.
The cost of building a house in Kerala is determined by several factors, including built-up area, architectural design, structural requirements, material selection, labour charges, and finishing specifications.
Instead of calculating the budget based solely on an estimated cost per square foot, create a detailed cost plan.
Your budget should include:
Remember that the initial construction estimate may not include all finishing materials or external development costs.
Maintain a contingency fund rather than devoting your entire budget to the initial estimate. This allows for some flexibility if material prices, site conditions, or design specifications change.
It is also beneficial to keep track of quotations, invoices, payments, and approved variations throughout the project.
A good house should reflect the family’s lifestyle rather than simply adhering to current design trends.
Before preparing the architectural plan, consult with the design team about your household’s requirements.
Think about:
For example, a family that frequently hosts guests may require a larger living and dining area. A family with elderly parents may prefer ground-floor bedrooms with accessible bathrooms.
Consider how the house will be used five or ten years from now. Planning for future needs during the design stage is typically simpler than making major changes after construction.
Once the requirements and budget are understood, the next stage is architectural planning.
A house plan should make effective use of the available plot while considering building regulations, orientation, circulation, natural lighting, and ventilation.
The design should also respond to Kerala’s climatic conditions.
For example:
This stage includes reviewing the design before construction begins.
A 3D exterior visualisation allows homeowners to see how the proposed house will look once completed. Similarly, 3D interior views aid in determining furniture placement, colours, lighting, and spatial arrangements.
This is especially useful when comparing design options or deciding on the exterior appearance.
If you require professional assistance with planning, layout development, and visual design, consider our Architects in Trivandrum services.
Before beginning construction, ensure that the proposed structure complies with all applicable local regulations.
Depending on the property’s location and classification, approvals may be required from the local municipality, corporation, or panchayat.
Important considerations include:
In Kerala, building requirements are governed by building codes and local government procedures. The requirements may vary according to the type and location of the property.
The Kerala Local Self Government Department can provide homeowners with official information and relevant local-government services.
Do not assume that a drawing created for your property automatically permits construction. Before beginning any work on the site, ensure that all necessary approvals are in place.
The quality of construction is determined not only by the design but also by how well the project is executed.
Choosing appropriate home builders in Kerala entails more than just comparing quotes.
Assess potential construction partners based on:
Request a clear written agreement outlining what is included and excluded from the construction package.
Determine who is responsible for material procurement, labour coordination, site supervision, approvals, and additional work.
Avoid selecting a contractor solely based on the lowest quote. A quote that excludes important work may result in additional costs.
If you are planning a residential project in the city, look into our Home Construction in Trivandrum services to learn about the available construction resources.
Construction can begin after all necessary approvals and site preparations have been completed.
This stage lays the structural foundation of your home.
The main activities typically include:
Foundation design should be based on site conditions and structural engineering requirements. It should never be decided simply by copying the foundation of another house.
During this stage, homeowners should pay attention to construction quality, reinforcement placement, concrete work, and curing practices.
Regular site inspections help identify discrepancies before they become difficult or expensive to correct.
Following the major structural work, the focus shifts to roofing and essential building services.
In Kerala, roofing and waterproofing require special attention because prolonged rainfall can reveal flaws in construction.
Roofing and waterproofing
Electrical work
Plumbing work
Electrical and plumbing layouts should be coordinated with the architectural and interior designs. Making changes after plastering or flooring can increase costs and create unnecessary rework.
Finishing work finalises the building’s appearance and prepares the spaces for occupancy.
This stage usually includes:
Material selection should strike a balance between appearance, durability, maintenance, and budget.
For example, flooring materials should be chosen based on the room’s usage and anticipated maintenance needs. Exterior paints and finishes should be durable enough to withstand Kerala’s rain and humidity.
Before signing off on the completed work, double-check the tile alignment, painting quality, door operation, window sealing, and bathroom drainage.
Interior planning should not be viewed as a post-construction activity.
Important interior decisions should be made during the architectural design process.
Kitchen layouts, wardrobes, storage units, ceiling designs, lighting arrangements, and furniture dimensions all have an impact on electrical outlets, plumbing, and available space.
A coordinated approach helps to avoid common problems such as:
If you are looking for bespoke kitchens, bedrooms, living rooms, or total home interiors, check out Interiors in Trivandrum.
Getting these details planned early can make the transition from construction to interior furnishing much smoother.
Before declaring the project complete, perform a thorough inspection of the house.
Don’t limit your inspection to how the building looks. Functional performance and workmanship are equally important.
Use this checklist.
Have the defects found corrected by the appropriate professionals before final acceptance.
Write a list of incomplete work and decide a timeline for resolving each item.
The final stage involves handing over the finished house to the homeowner.
A proper handover should involve more than just receiving the keys.
Before accepting the property, collect and verify the following documents and information:
The specific documents required vary depending on the building, the local authority, and the applicable regulations.
Understand how to maintain the property, including the roof, terrace, drainage systems, plumbing, and exterior surfaces.
A well-organised handover makes subsequent repairs, maintenance, and documentation much easier.
Even well-planned projects can face challenges if important decisions are delayed or overlooked.
Here are some common mistakes that homeowners should avoid.
1. Starting without a complete plan: Frequent design changes during construction can affect costs and timelines.
2. Underestimating the budget: Ignoring finishing work, external development, and contingency expenses can create financial pressure.
3. Ignoring site drainage: Poor rainwater management can cause waterlogging and moisture-related problems.
4. Choosing materials based only on price: Material quality and suitability should be considered alongside cost.
5. Delaying interior planning: Late decisions about kitchens, wardrobes, and electrical points may lead to rework.
6. Not monitoring construction progress: Regular communication and inspections help maintain coordination and identify issues early.
7. Skipping the final inspection: A detailed handover inspection helps ensure that incomplete work and visible defects are addressed.
For homeowners in Trivandrum, choosing a construction partner who understands local site conditions, climatic requirements, and residential design needs can make the entire process easier to coordinate.
Building a house is a multi-step process that requires numerous decisions. From evaluating the plot and establishing a budget to finalising the architectural design, managing construction, and completing the handover, each stage contributes to the finished home’s quality.
Understanding the step-by-step home construction process allows homeowners to plan more confidently, coordinate with various professionals, and avoid unnecessary changes during construction.
For anyone considering building a house in Kerala, the best approach is to prioritise proper planning, practical design, appropriate materials, and regular quality checks. A home should not only look good when finished but also be comfortable, functional, and long-lasting.
At Build Art Interiors & Constructions, we recognise the value of combining thoughtful design with practical planning. Whether you’re working on a house plan, exploring 3D visualisation, or planning a residential construction project, our team can help you take the next step towards creating a home that meets your needs.
The first step is to assess your plot, including dimensions, soil conditions, access, land level, and drainage. Once you understand the site, you can start planning the house design and budget.
The cost of building a house in Kerala is determined by its size, design complexity, foundation requirements, materials, labour, and finishing specifications. A detailed estimate based on your specific needs is more useful than a generic per-square-foot figure.
In general, homeowners must obtain the appropriate building permit and an approved building plan from the relevant local authority. Additional approvals may be required based on the land classification, building type, and location.
The timeline is determined by the size of the house, the complexity of the design, the construction method, the weather, the availability of materials, and project coordination. When creating a realistic schedule, consider the design, approval, and construction periods separately.
Compare experience, workmanship, quotes, project management, communication, and contract clarity. Before making a decision, make sure to review the construction package and request a detailed written scope.
Inspect the roof, walls, flooring, electrical components, plumbing, bathroom fixtures, doors, windows, and exterior drainage. Obtain all required approval documents, warranties, manuals, keys, and final payment records.