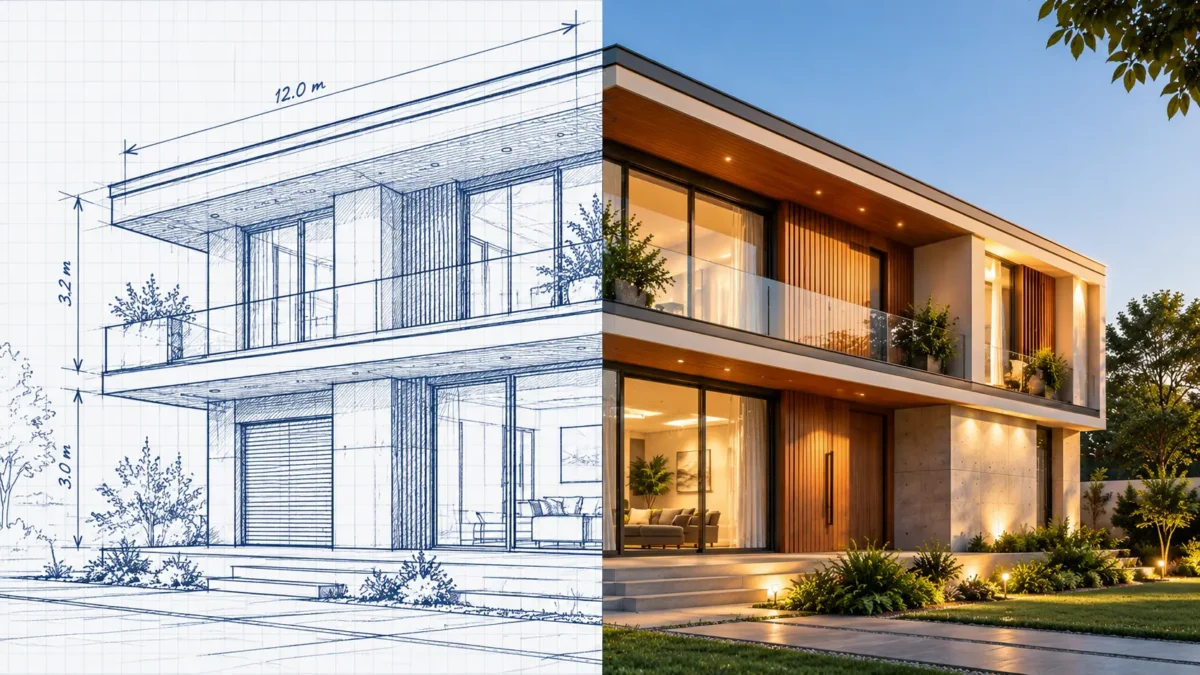
Building a house is an exciting milestone, but almost every homeowner has one question before beginning: ‘How long will it take to complete my home?’
Understanding the construction timeline is as important to families planning a new home in Kerala as deciding on the design and budget. From architectural planning and foundation work to roofing, electrical installations, flooring, and final finishing, each stage necessitates time, coordination, and meticulous execution.
The stages of house construction are interconnected. A delay in one activity can have ramifications for several others, particularly when materials, labour, and various contractors must be coordinated.
In Kerala, monsoon rainfall, humidity, site conditions, material availability, and local approval procedures can all have an impact on the schedule.
So, how many months should you plan for?
After the necessary approvals and drawings are ready, an estimate of 8-12 months for the physical construction period of a typical independent house may be useful. Design and approval work may take an additional 1-3 months or more, depending on the project. These are approximate planning ranges, not guaranteed completion dates.
Let’s look at the overall timeline and how much time each stage may take.
The amount of time it takes to build a house is determined by a number of decisions made prior to construction.
A small, simple house may take less time than a large villa with multiple floors, custom architectural details, and extensive finishing work.
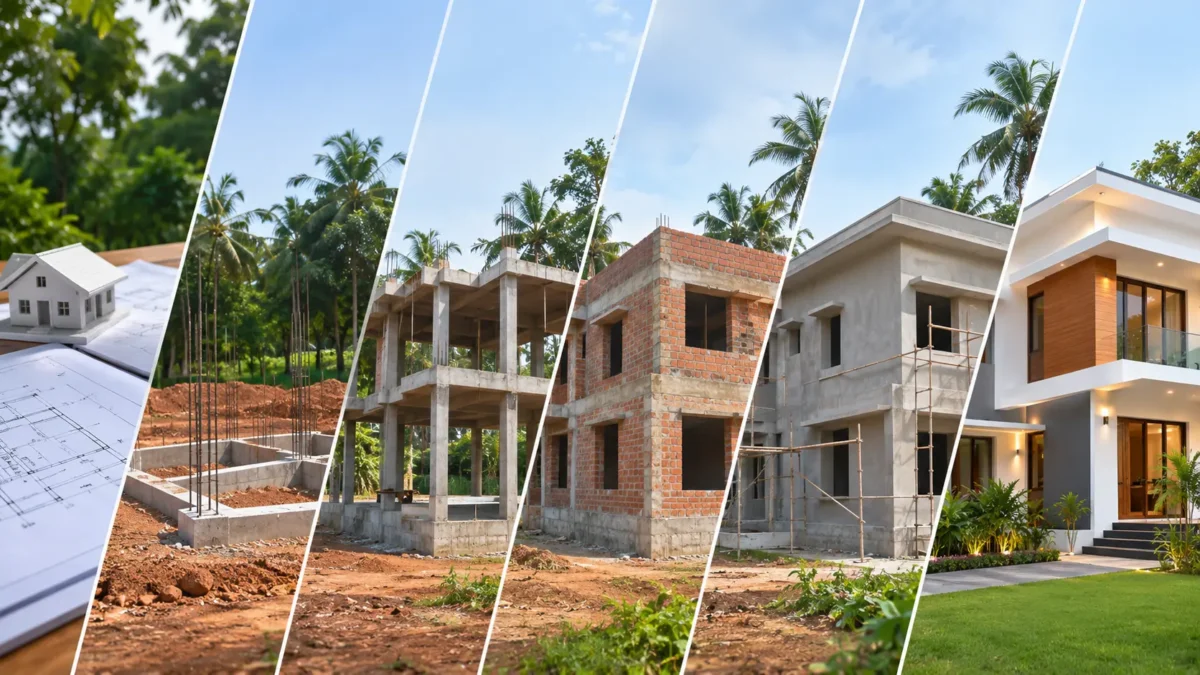
For planning, homeowners can consider the following approximate schedule:
These durations should not be added together directly. Several construction activities can take place simultaneously in different parts of the building. The actual schedule is determined by the house’s size, design complexity, construction method, weather, and workforce coordination.
Estimated duration: 1–3 months or more
Before the first excavation, the project requires a clear direction.
This stage entails understanding the plot, creating a house plan, determining the built-up area, finalising the layout, and establishing a realistic construction budget.
Homeowners should consider:
Prior to execution, architectural drawings, structural drawings, and any necessary service layouts should be coordinated.
Building permits and other necessary approvals must be considered. The time required varies depending on the local authority, documentation, site conditions, and any additional requirements.
In Trivandrum, homeowners should avoid scheduling design and approval as last-minute tasks. Starting construction without properly coordinated drawings can result in changes, increased costs, and unnecessary delays.
Working with experienced Architects in Trivandrum can help homeowners organise their design and technical needs before construction begins.
Estimated duration: 1–2 months
After the necessary preparations and approvals have been completed, physical construction can begin.
The first activities typically include clearing the site, laying out the building according to the approved plan, excavation, and foundation preparation.
The exact foundation requirements are determined by the soil condition, structural design, groundwater conditions, and site levels.
Common activities are:
Some plots in Kerala may have uneven terrain, waterlogged areas, or difficult soil conditions. These factors can extend the time required for foundation work.
A proper soil assessment and structural design aid in determining the most appropriate foundation system.
Homeowners should not rush through this stage just to meet a specific completion date. The building’s long-term performance is heavily influenced by the quality of its foundation.
Estimated duration: 2–4 months
Structural construction is a critical component of the building process.
After the foundation is completed, work begins on the columns, beams, walls (where applicable), staircase, and roof slabs.
For multi-story buildings, structural activities may be repeated on different floors.
The duration depends upon:
The monsoon season in Kerala necessitates extra caution when working with concrete and other exposed construction activities.
Rain protection, proper curing arrangements, and appropriate construction scheduling are critical.
It’s also worth noting that concrete work should adhere to the structural engineer’s specifications. Removing formwork or starting subsequent activities too soon can compromise quality.
A well-coordinated structural schedule helps to eliminate unnecessary delays between construction activities.
Estimated duration: 1–2 months
Masonry work can begin once the necessary structural work has been completed, and the appropriate areas have been prepared.
This stage divides the building into rooms and begins to define the appearance of the interior spaces.
Typical activities involve:
The number of rooms, wall dimensions, building size, and workforce availability all have an impact on the duration.
During this stage, homeowners should ensure that the room dimensions, door positions, and window openings match the approved drawings.
Changes after plastering can be costly and time-consuming.
It is also critical to consider ventilation and natural light. With Kerala’s humid climate, proper airflow is especially important for comfortable indoor living.
Estimated duration: 1–2 months, with overlapping activities
Electrical and plumbing work should not be viewed as activities that begin after all of the walls are completed.
In most cases, initial concealed installations must be coordinated with masonry and plastering.
Electrical conduits, switchboard locations, plumbing lines, drainage connections, and other service requirements should be planned in advance.
Homeowners should conclude:
Late changes to electrical and plumbing layouts may necessitate breaking down completed walls or floors, resulting in additional work.
Proper coordination among the construction team, electricians, plumbers, and interior designers can help to avoid these unnecessary delays.
Estimated duration: 2–3 months
After the major structural and concealed service work is completed, the project progresses to the finishing stage.
This is frequently one of the most detail-orientated stages of the home construction process.
It may include:
Material selection is an important part of the schedule.
Customised doors, special tiles, imported fittings, and made-to-order interior products may necessitate additional procurement time.
Homeowners should decide on their preferred materials before beginning the installation process.
Before construction begins, it is also important to consider interior requirements. Kitchen dimensions, wardrobe placement, ceiling designs, and furniture layouts may all have an impact on electrical outlets, plumbing arrangements, and wall provisions.
Planning interiors in Trivandrum during the construction process can help to avoid unnecessary changes later.
Estimated duration: 2–4 weeks
The final stage involves ensuring that the house is ready for everyday use.
Before handover, the team should review the completed work and identify any outstanding issues.
Important checks include:
Any identified flaws or incomplete work should be addressed before the project is considered complete.
Homeowners should also gather relevant drawings, warranties, and product documentation, as applicable.
A thorough final inspection streamlines the transition from the construction site to the living space.
Even with a detailed schedule, construction may not always go exactly as planned.
Several factors can affect the overall duration.
Kerala experiences seasonal heavy rainfall, which can disrupt excavation, foundation work, external plastering, painting, and other exposed construction activities.
The impact is determined by rainfall intensity, site drainage, construction stage, and available protection arrangements.
Planning weather-sensitive work around the expected monsoon season can help reduce disruptions.
Changing room dimensions, staircase layouts, window positions, or structural details after construction begins can result in extra work.
These changes may have an impact on materials, labour schedules, and other related activities.
One of the simplest ways to protect the construction timeline is to complete the design before it is executed.
Construction is dependent on the timely availability of cement, steel, blocks, tiles, electrical products, plumbing materials, and finishing supplies.
Delays in ordering customised products can disrupt work even when the site and workforce are ready.
A procurement schedule ensures that critical materials arrive when needed.
Different activities necessitate different teams.
If the masonry, electrical, plumbing, painting, and interior work are not properly coordinated, one team may have to wait for the other to finish.
Clear responsibilities and regular progress reviews can help to organise the overall process.
A plot with difficult access, uneven terrain, waterlogging, or challenging soil conditions may necessitate additional preparation.
These issues are better evaluated before construction begins rather than discovered during the process.
A realistic schedule begins with good decisions, not simply faster work.
Here are some practical ways homeowners can manage their construction timeline.
Finalise the house plan early. Avoid making major layout changes after construction begins.
Prepare a detailed construction schedule. Divide the project into stages and establish expected start and completion periods.
Order materials in advance. Identify products with longer delivery times and arrange procurement early.
Coordinate construction and interior planning. Electrical, plumbing, ceiling, and furniture requirements should be discussed before the relevant work is completed.
Monitor progress regularly. Review completed activities, upcoming tasks, and possible delays with the project team.
Maintain a realistic contingency period. Weather interruptions, approval requirements, and unexpected site conditions should be considered when planning the handover date.
If you are considering a complete residential project, Home Construction in Trivandrum should be approached with a clear scope, coordinated drawings, and a realistic project schedule.
Building a house quickly should never compromise structural quality, waterproofing, curing, safety, or finishing standards.
A good construction schedule balances time, workmanship, material availability, and quality control.
This balance is especially important for Kerala homeowners because the building must adapt to local weather conditions, humidity, rainfall, and daily lifestyle needs.
The goal should not be to complete the building in the shortest amount of time. The goal should be to complete each stage correctly, with fewer avoidable interruptions and better coordination.
Understanding the stages of house construction can help homeowners plan for the time, effort, and decisions involved in building a new home.
Every stage contributes to the overall timeline, beginning with architectural planning and foundation work and ending with structural construction, electrical installations, interiors, and final handover.
After approvals and drawings are completed, 8-12 months may be a reasonable preliminary estimate for physical construction of a typical independent house. However, the actual duration is determined by the project’s size, complexity, site conditions, weather, material availability, and execution plans.
The best way to avoid unnecessary delays is to finalise the design, plan the materials, coordinate various teams, and track progress throughout the project.
At Build Art Interiors and Constructions, we believe that a successful home starts with careful planning and execution.
If you intend to build a house in Trivandrum or elsewhere in Kerala, begin by determining your needs, establishing a realistic timeline, and developing a detailed construction plan.
Physical construction of a typical independent house can take 8-12 months after all necessary approvals and drawings are completed. The duration is determined by the house’s size, design complexity, site conditions, weather, and project coordination.
Structural construction and finishing work can take a long time. Multi-story buildings, customised designs, and detailed finishing requirements may cause these stages to take longer.
Yes. Heavy rain can cause delays in excavation, concrete work, external plastering, and painting. Proper scheduling, site drainage, and weather protection can help to reduce interruptions.
Yes. Electrical and plumbing installations can frequently occur concurrently with other activities, provided that the drawings, site requirements, and work schedules are properly coordinated.
Frequent design changes, delayed material procurement, labour shortages, poor coordination, unexpected site conditions, and heavy rainfall are common reasons.
Finalise the design before starting, prepare a realistic schedule, arrange materials in advance, coordinate contractors, and monitor progress regularly.
A beautiful home begins with careful planning, a functional design, and effective coordination.
At Build Art Interiors & Constructions, we understand the importance of integrating architectural planning, construction, and interior design to create a home that fits your lifestyle.
If you are planning a new home in Trivandrum or elsewhere in Kerala, contact our team to discuss your needs and project plans.
You can also follow Build Art Interiors & Constructions on Instagram to see our latest work, designs, and updates.