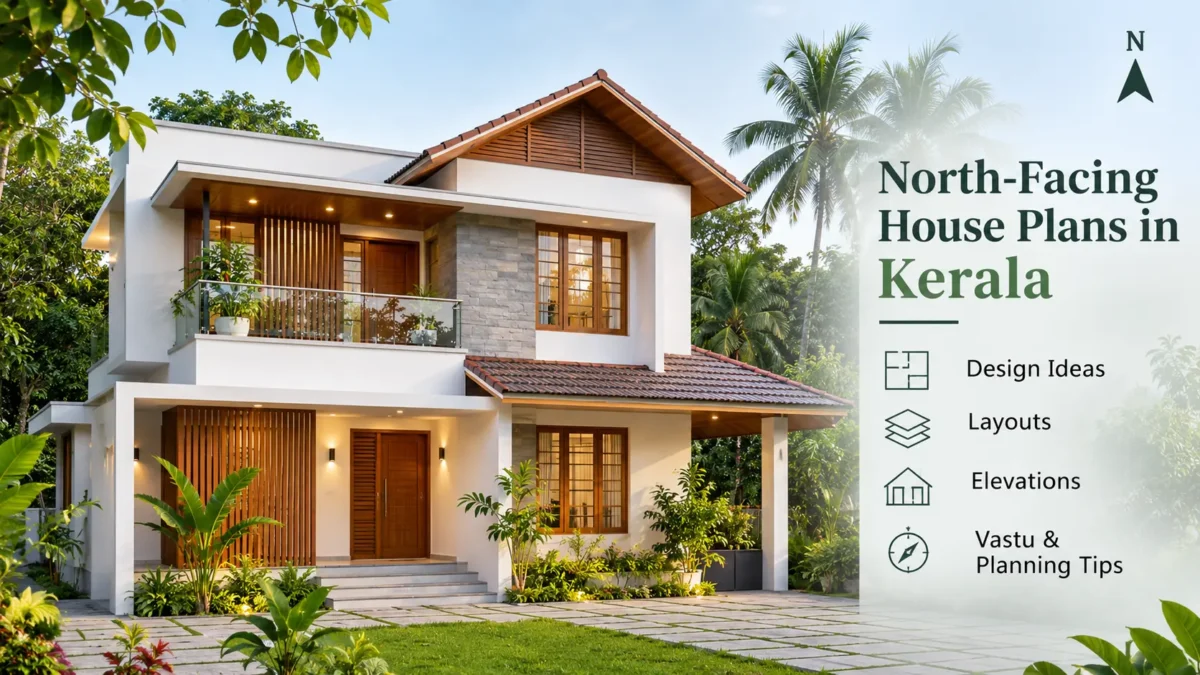
Planning a home on a north-facing plot requires more than choosing an attractive floor plan. A well-planned north facing home design can make better use of natural light, improve ventilation, and create comfortable living spaces suited to Kerala’s tropical climate. From selecting the right room arrangements to planning the entrance, kitchen, and exterior elevation, every decision should consider the plot dimensions, family requirements, and local weather conditions.
Whether you are planning a compact house or a spacious double-storey home, understanding the possibilities of a north-facing plot can help you make informed design decisions. In this guide, we explore practical north-facing house plan ideas, Vastu considerations, elevation styles, and important planning tips for building a functional home in Kerala.
A north-facing house is a property with the main entrance or primary frontage facing north. For example, if a plot has a road along its northern boundary and the main entrance is located on that side, it is known as a north-facing house.
The direction of the entrance, however, does not always correspond to the building’s overall orientation. Bedrooms, kitchens, living areas, and windows may all face different directions depending on the layout.
Before creating a north-facing plot house plan, consider:
A site assessment helps determine how to arrange the building effectively rather than relying on a standard floor plan.
A north-facing plot provides numerous architectural options. Its suitability is determined by the site conditions and how well the building adapts to Kerala’s climate.
North-facing windows can provide relatively consistent, indirect sunlight in a variety of situations. This is useful in living areas, study areas, and rooms that require softer natural lighting.
However, the amount of daylight that enters the house is influenced by surrounding buildings, trees, and window size. When planning openings, remember to consider the eastern, southern, and western sides.
The northern frontage can be transformed into a welcoming entrance, complete with a covered porch, landscaped pathway, and well-designed main door.
Practical entrance features for Kerala homes include rain protection, non-slip flooring, adequate lighting, and convenient footwear storage.
North-facing plots can support a variety of architectural styles, including contemporary homes, traditional Kerala-inspired houses, and modern tropical designs.
The decision should be based on your plot, lifestyle, budget, and maintenance preferences, rather than just direction.
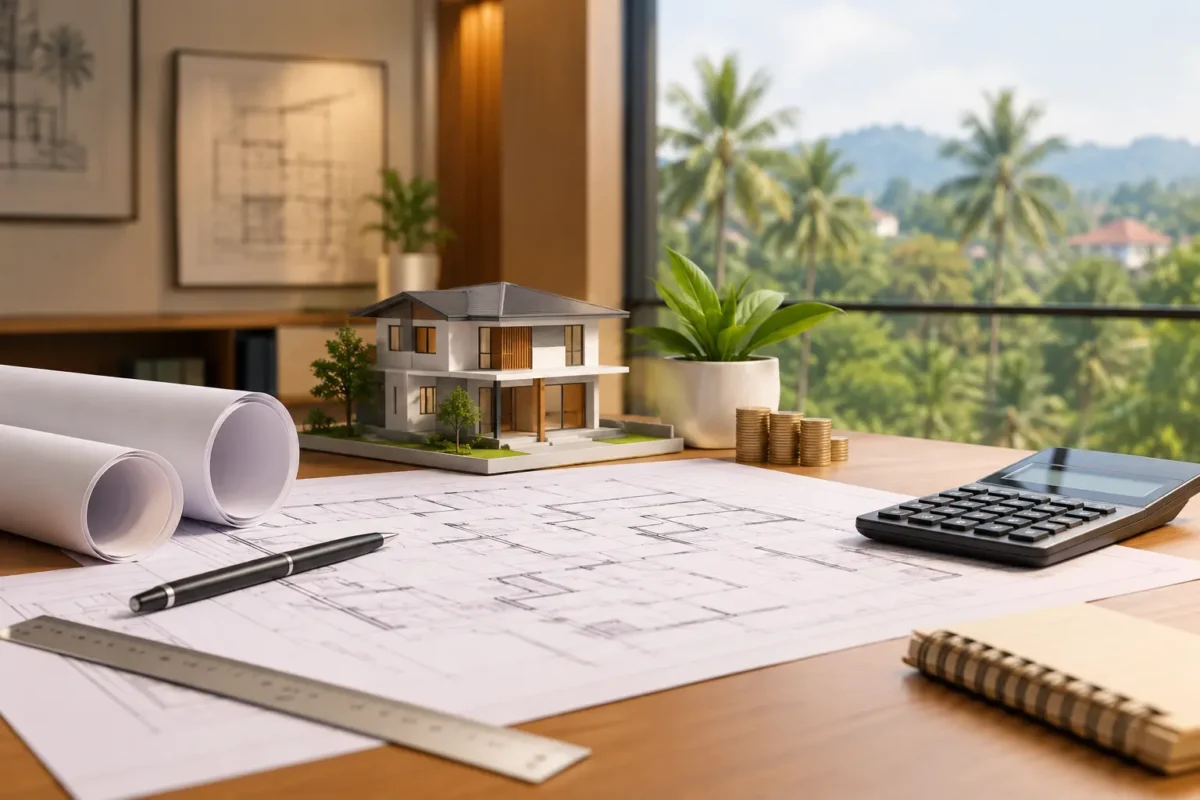
There is no single floor plan suitable for every north-facing plot. The layout should reflect the available land, family size, privacy requirements, and future needs.
A north-facing 2BHK house plan is ideal for couples, small families, or homeowners who prefer a compact home.
A practical arrangement can include:
On smaller plots, reducing unnecessary corridors and using an open living and dining arrangement can help maximise usable space.
A north-facing 3BHK house plan can accommodate families who need more space for children, parents, or guests.
A possible layout includes a covered entrance, a large living room, a dining area, a kitchen, a master bedroom with an attached bathroom, two additional bedrooms, and a shared bathroom.
If the plot allows, separating the master bedroom from the other bedrooms can provide more privacy. A small family lounge or flexible study space could also be beneficial.
When there is limited space on the plot, but the family requires more built-up space, a double-storey home may be an option.
The ground floor can house common living areas, a kitchen, and one bedroom, while the upper floor can accommodate additional bedrooms and a family lounge.
For families with elderly members, having a bedroom and bathroom on the ground floor is worth considering.
These are conceptual layout options. After reviewing the plot and applicable regulations, determine the actual room dimensions and placement.
Many Indian homeowners consider Vastu Shastra when designing a new home.
Traditional Vastu guidelines associate different directions with specific room placements. Some common preferences include:
A northern entrance is typically preferred in traditional Vastu-based planning. The exact position may differ depending on the system being used.
The north or east is commonly considered for living room placement, creating a welcoming shared space.
The southeast has traditionally been preferred for kitchens. The northwest is regarded as an alternative in some Vastu interpretations.
The southwest is commonly recommended for the master bedroom.
The northeast is traditionally used for prayer or pooja rooms.
These are traditional preferences, not universal building standards. They should strike a balance between ventilation, structural feasibility, plumbing, privacy, and daily convenience.
A good architectural plan should consider the family’s preferences while keeping the house practical and comfortable.
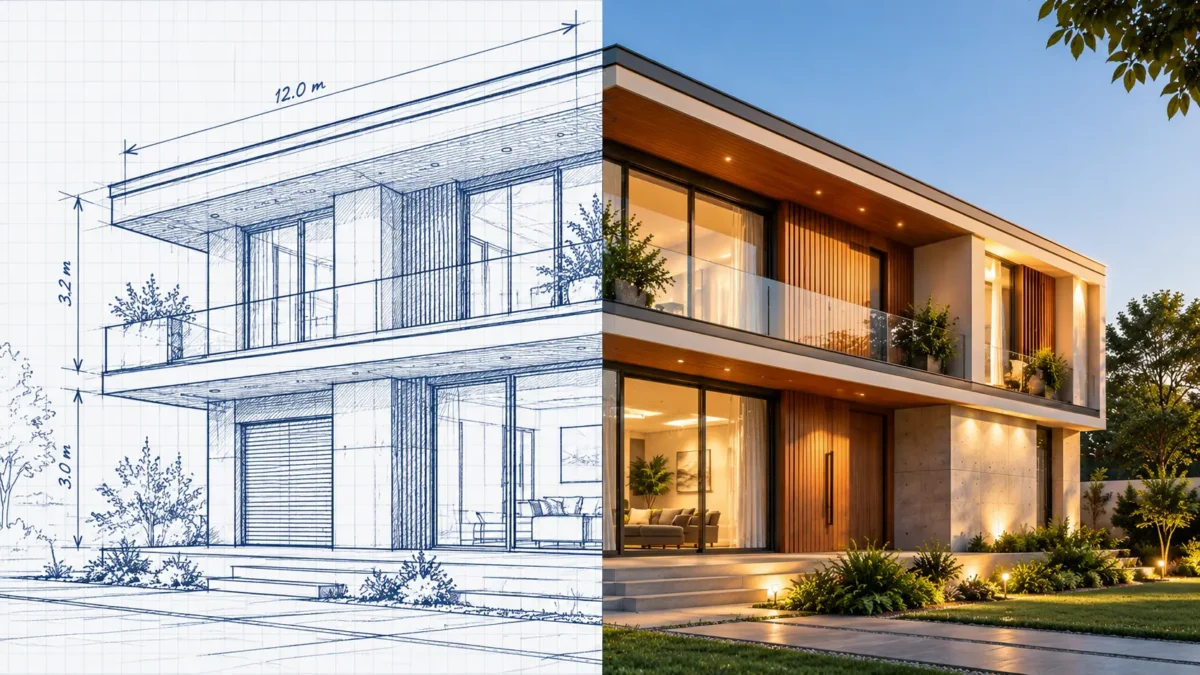
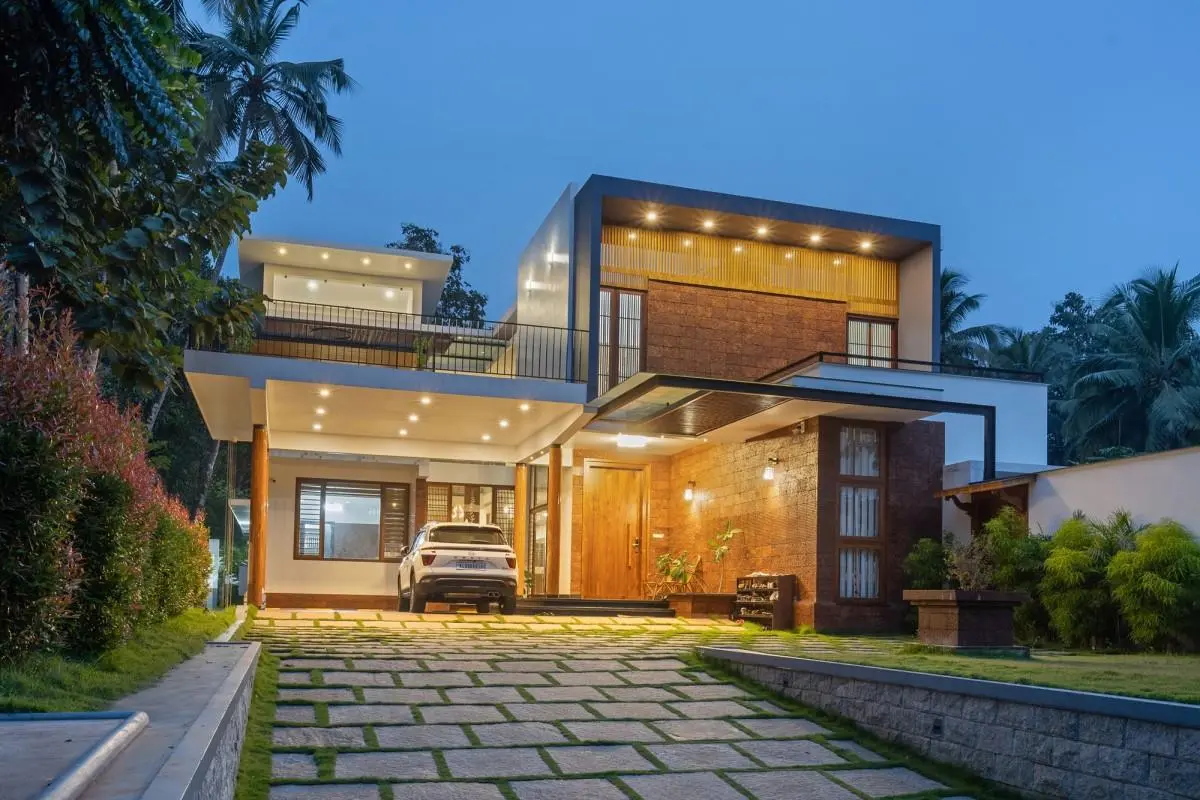
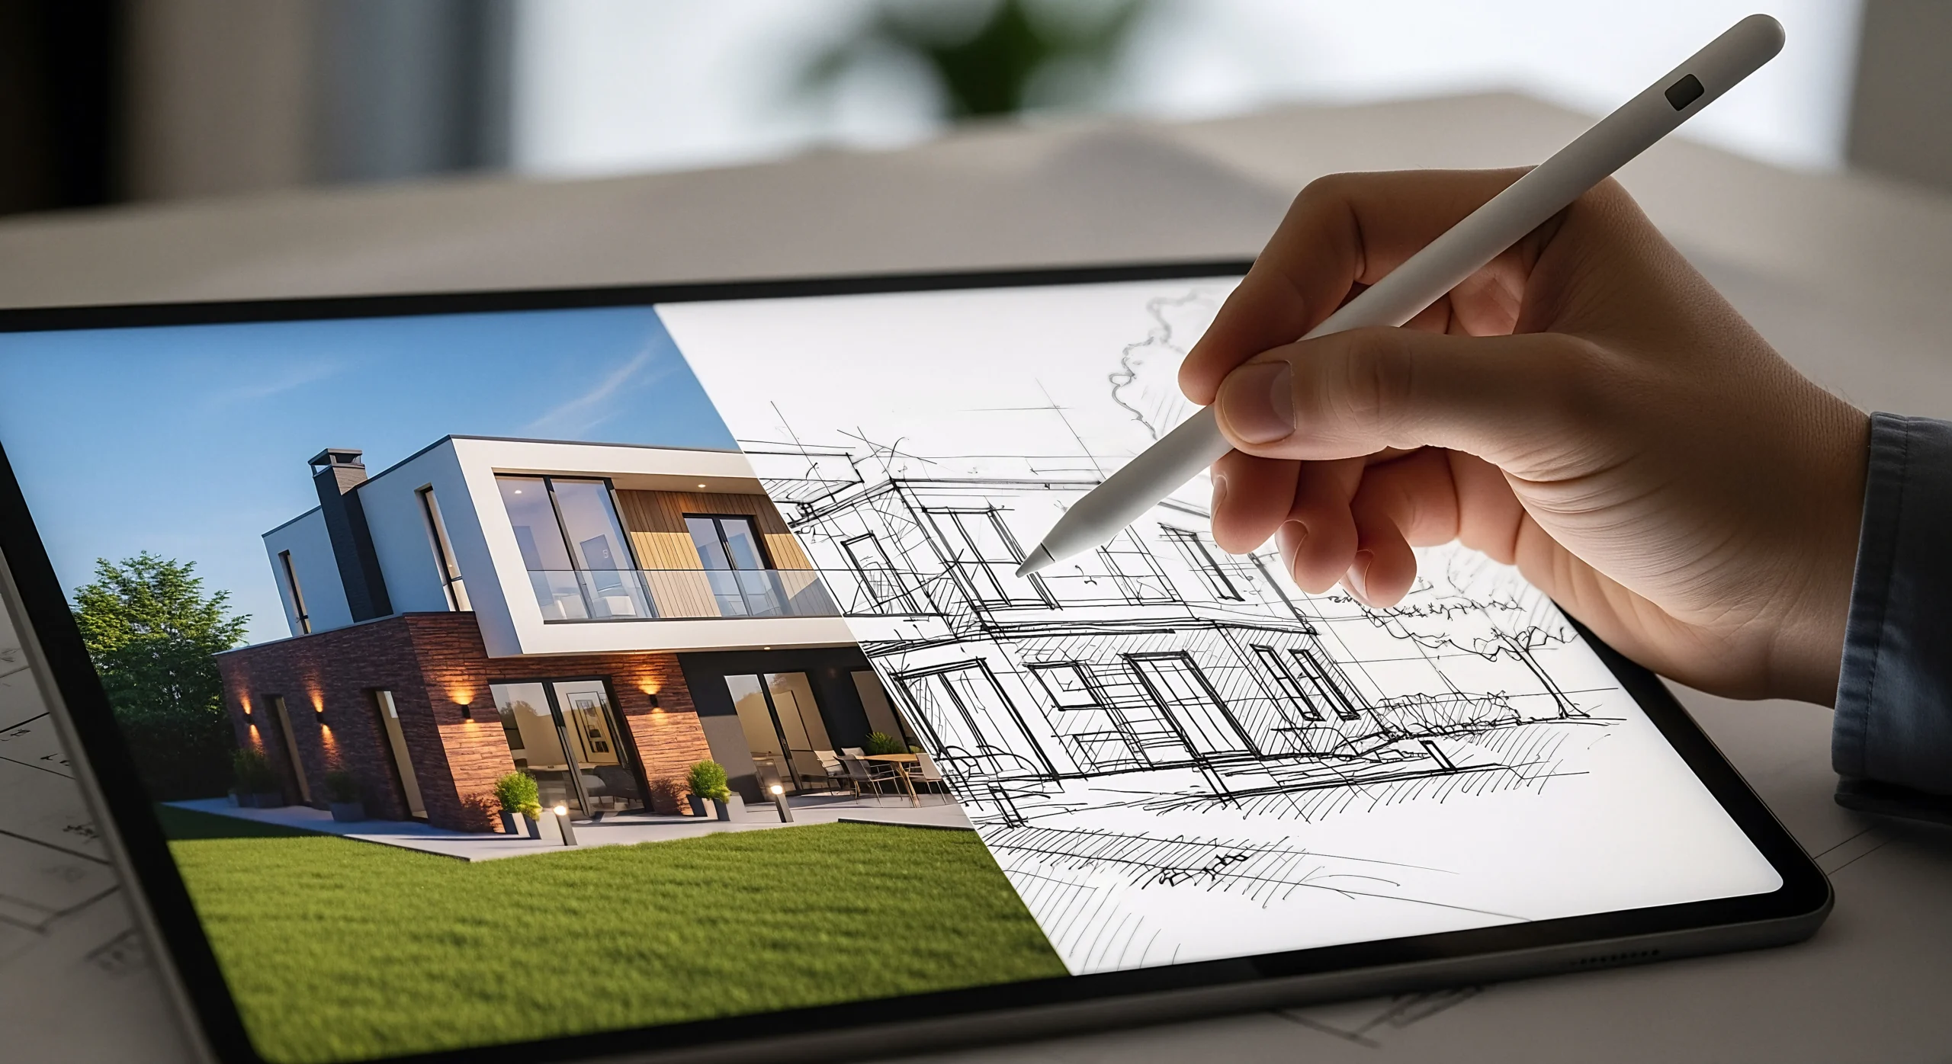
The elevation gives your home a distinct visual identity. A well-designed north-facing house elevation should match the floor plan, site conditions, and surrounding environment.
Here are three approaches to consider.
Minimalist elevations emphasise clean lines, simple geometric forms, and carefully chosen materials.
Consider using neutral exterior colours, wood-textured accents, subtle lighting, and a well-defined entrance canopy.
This style is ideal for homeowners who prefer a modern, uncluttered appearance.
Traditional Kerala architectural elements can be incorporated into contemporary homes through sloping roof sections, covered verandahs, wooden detailing, and natural stone finishes.
Wide roof overhangs and shaded outdoor spaces can also provide practical protection from rainfall.
Modern tropical architecture aims to connect indoor and outdoor spaces.
Shaded balconies, screen walls, landscaped entrances, natural textures, and strategically placed windows can all help to create a welcoming environment.
In Kerala, these features should be designed with a focus on moisture exposure, rain protection, and maintenance.
A successful north-facing home design should consider more than just the direction of the entrance. Kerala’s rainfall, humidity, and seasonal weather conditions must all be considered when making architectural decisions.
Cross-ventilation allows fresh air to enter one opening, travel through the interior, and exit through another.
Airflow can be improved by strategically placing windows, ventilators, and leaving open spaces. Internal courtyards may also be useful, if the plot allows.
The arrangement should take into account nearby buildings and the current wind conditions.
Rain protection should be considered during the initial planning stage.
Important details include:
Poorly detailed roof edges, balconies, and windows can create moisture-related problems over time.
Exterior paints, window frames, roofing materials, and waterproofing systems should be chosen based on their exposure and maintenance needs.
Large windows can improve daylight and outdoor views, but their size and placement must also consider glare, heat gain, rain exposure, and privacy.
A comfortable house should receive plenty of natural light throughout the day.
North-facing windows may provide useful indirect daylight, while openings on other sides can be positioned to optimise sunlight exposure.
Skylights and courtyards can also help to illuminate internal spaces, as long as they are designed to keep excessive heat and water out.
The National Building Code of India, published by the Bureau of Indian Standards, provides guidance on building services such as lighting and ventilation.
Small plots require careful planning because every available area matters.
Before finalising your layout, consider the following:
Prioritise essential spaces: Decide the number of bedrooms, bathrooms, common areas and parking requirements before developing the plan.
Reduce unnecessary corridors: Keep movement between rooms simple and avoid wasting valuable floor area.
Plan parking early: Consider vehicle access, turning space, and the relationship between the parking area and entrance.
Use flexible spaces: A study area can double as a home office, while a multipurpose room can serve different family needs.
Consider future requirements: Think about elderly parents, growing children, additional storage, and possible future extensions.
Check building regulations: Setbacks, permissible coverage, access, and other requirements must be reviewed before finalising the design. Refer to the applicable Kerala Municipality Building Rules and local authority requirements.
For homeowners planning a new residential project, experienced Architects in Trivandrum can help develop a layout based on the actual site conditions and family requirements.
Even an attractive north-facing house plan can create practical difficulties when important details are overlooked.
1. Following Vastu without considering functionality: Traditional preferences should be balanced with ventilation, privacy, and convenient room arrangements.
2. Copying online floor plans: A plan designed for another property may not suit your plot dimensions, road position, or building regulations.
3. Ignoring ventilation: Insufficient openings can make indoor spaces uncomfortable, particularly during humid weather.
4. Overlooking rain protection: Poorly planned roof edges, balconies and external openings can lead to maintenance problems.
5. Finalising the elevation too early: The exterior should complement the floor plan rather than dictate an impractical internal arrangement.
6. Forgetting interior requirements: Furniture placement, storage, lighting, electrical points, and kitchen circulation should be considered during architectural planning.
Coordinating architectural design with interiors in Trivandrum requirements can help avoid unnecessary changes later.
A north-facing plot may provide excellent design opportunities, but its potential is contingent on how the building is planned.
Before designing a suitable layout, an architect takes into account plot orientation, road access, setbacks, family needs, structural possibilities, natural lighting, and ventilation.
Once the architectural plan is complete, construction requirements, materials, structural work, and building services can be better coordinated.
If you are planning a large residential project, professional home construction in Trivandrum can help you understand how design and construction work together.
A north-facing home can be designed in a variety of ways, ranging from a compact two-bedroom house to a spacious contemporary villa. The best approach is to make the most of the available space while also creating a comfortable environment for daily living.
Before finalising your plan, consider the entrance, room placement, natural lighting, ventilation, rain protection, and future family needs. If Vastu is important to your family, incorporate those preferences without sacrificing practical architectural requirements.
Most importantly, don’t choose a floor plan just because it looks good online. Each plot has unique dimensions, surroundings, and possibilities.
A well-planned home combines functionality, comfort, and architectural appeal for years to come.
A north-facing house can be a suitable choice in Kerala when properly designed. Its comfort depends on ventilation, sunlight, plot conditions, window placement, and protection from monsoon rain rather than direction alone.
Traditional Vastu principles generally favour a northern entrance. The preferred position is determined by the specific Vastu system and layout being used.
The southeast is commonly preferred in traditional Vastu planning, but the northwest is considered an alternative in some interpretations. Ventilation, plumbing, and easy circulation should all influence the final decision.
It may be possible, depending on the plot size, setbacks, allowable building coverage, and family needs. A compact layout with efficient circulation can help make the best use of available space.
Consider the architectural style, entrance, roof protection, window placement, exterior materials, natural lighting, and rainwater collection. The elevation should complement the floor plan and the surrounding climate.
As with any Kerala home, it requires appropriate openings for natural airflow. Cross-ventilation, window placement, ventilators, and adjacent open spaces should all be considered during architectural design.
Planning to build a house on a north-facing plot?
Build Art Interiors & Constructions assists homeowners with architectural design, interior planning, and construction needs. Before deciding on a design direction, we first assess the plot, lifestyle, and project needs.
If you are considering building a new home in Trivandrum, contact our team to discuss your needs and explore the options for your plot.