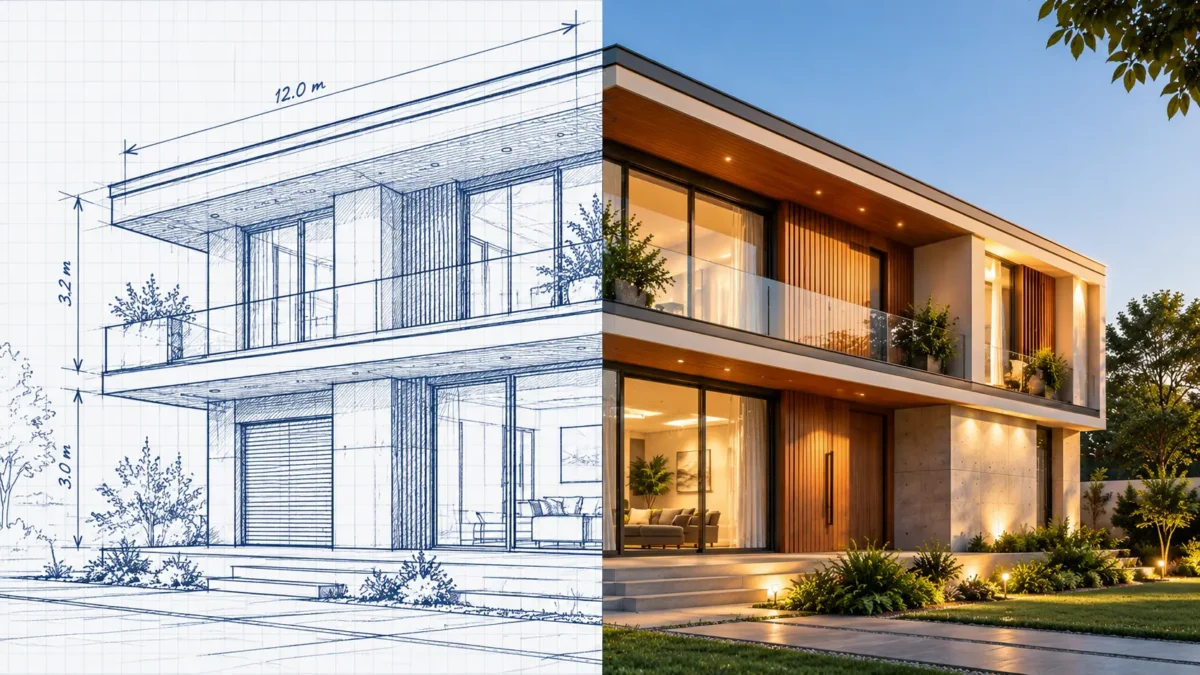
Building a home involves hundreds of decisions, from the floor plan and window positions to exterior colours, roofing, and materials. One of the biggest challenges for homeowners is imagining how these individual choices will look when the house is complete.
This is where 3D exterior house design becomes useful. A three-dimensional visualisation helps you see the proposed exterior before construction begins, making it easier to understand the design, compare alternatives, and discuss changes with your architect.
For homeowners in Kerala, this process is particularly valuable because an attractive exterior must also respond to monsoon rainfall, humidity, sunlight, ventilation, and long-term maintenance.
However, simply receiving a beautiful 3D image is not enough. You need to know what to examine, which questions to ask, and how to ensure the visualisation matches the actual construction drawings.
Here are seven important things to check before approving your house elevation design.
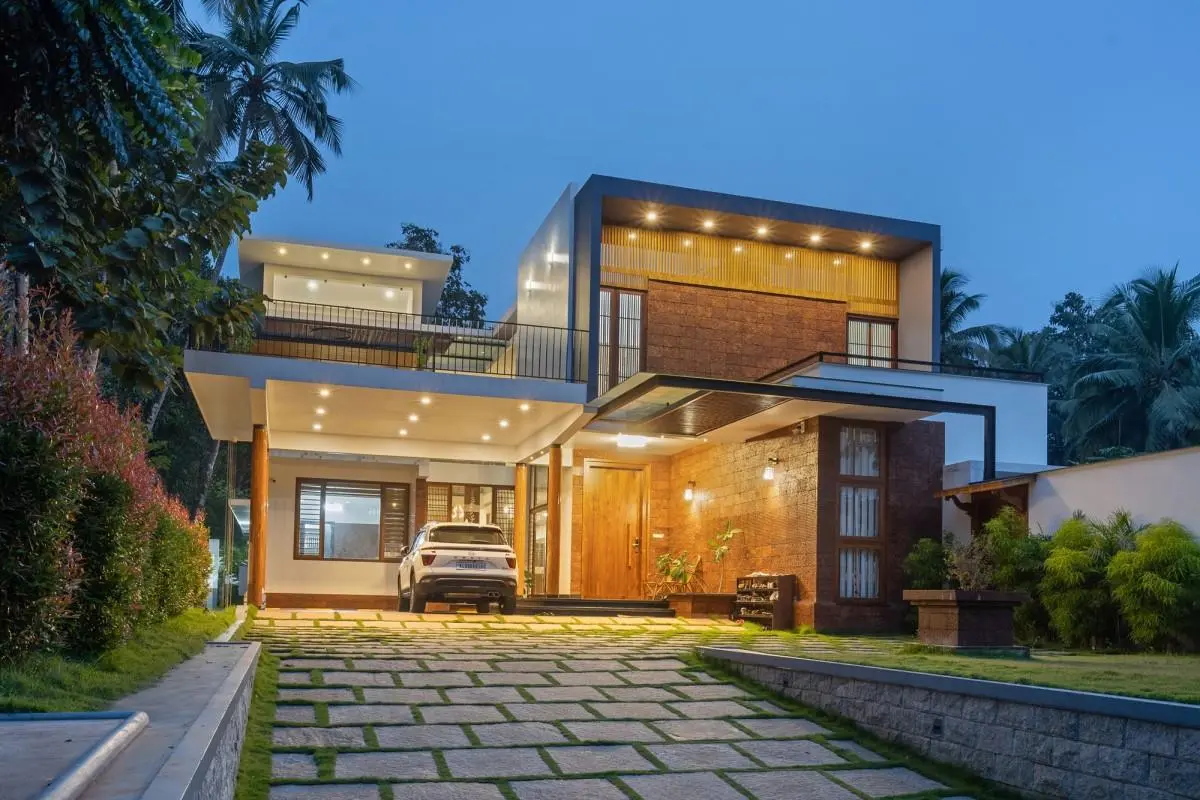
A 3D exterior house design is a digital representation of a proposed building’s outside appearance. It allows homeowners to see the house from various perspectives before the physical structure is built.
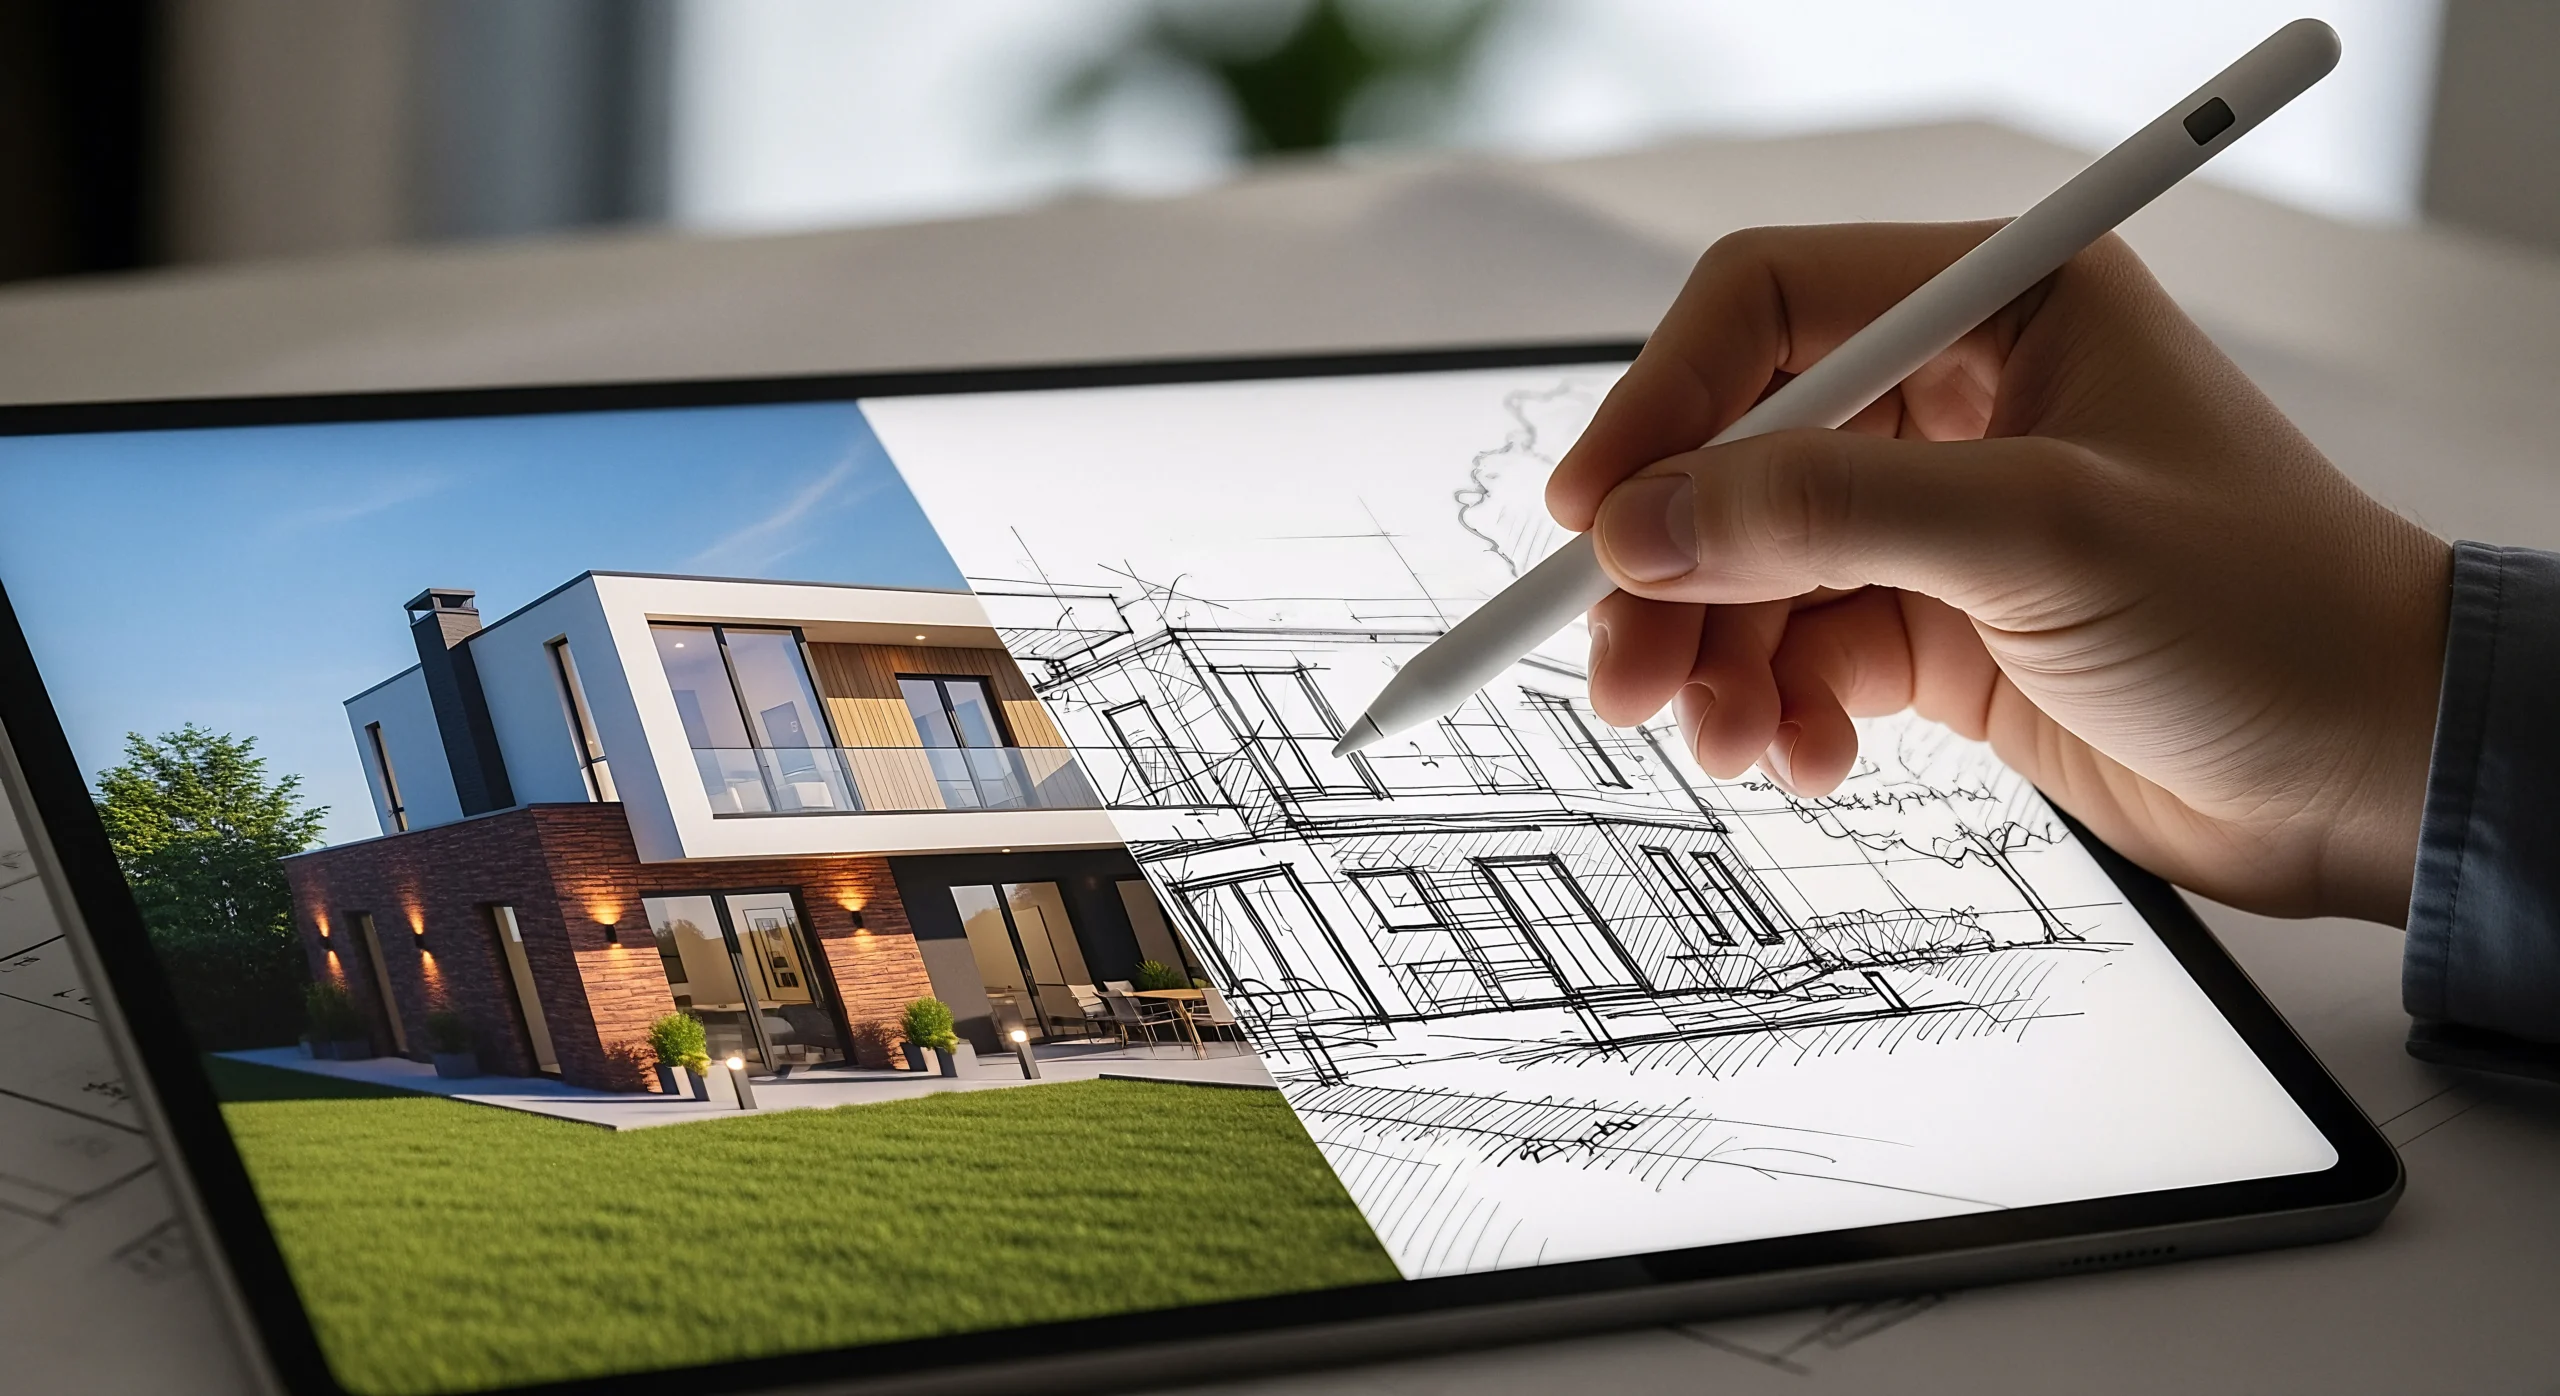
Unlike a traditional elevation drawing, which depicts the building in two dimensions, a 3D model allows you to understand how different architectural elements interact.
Depending on the scope of the design service, the visualisation may include:
For example, a front elevation drawing may show a projecting balcony, but a 3D view helps you understand its depth and relationship with the entrance, windows and surrounding walls.
This makes 3D visualisation a practical communication tool between homeowners and the design team.
The first thing to consider is the relationship between the proposed elevation and the approved floor plan.
An exterior rendering may look impressive, but it may not accurately reflect the actual room layout or architectural drawings. This can happen when the visualisation is created without first coordinating the underlying design.
Check the following information:
Before approving the exterior, review your House Plan Design in Kerala to ensure that the proposed elevation aligns with the room layout and overall planning.
A 3D model should support the architectural design, not replace it.
When you can visualise the proposed house, it is easier to compare options.
You may be deciding between a minimalist facade, a contemporary design with contrasting textures, or an exterior with traditional Kerala-inspired elements.
Instead of making your decision solely based on reference images, ask your architect to assist you in comparing realistic alternatives that are appropriate for your plot and floor plan.
You can compare:
The purpose is not to create endless versions of the same design. It is to identify which option best balances your preferences, budget, and practical requirements.
If you are still exploring exterior styles, our guide to House Elevation Design in Kerala explains different elevation approaches and the factors to consider when selecting a design.
Before approving a version, ask which option is easier to maintain and whether any visual improvement introduces additional construction complexity.
A rendering can help you understand how materials and colours interact with one another, but the displayed appearance may not accurately reflect the final product.
Screen settings, lighting effects, and rendering techniques can all influence how colours and textures appear. Treat the image as a visual guide, not a guarantee of the final result.
Examine these elements carefully.
Compare the proposed paint colours to the roof, window frames, entrance, and landscape. A limited palette often results in a more cohesive appearance than using a variety of contrasting finishes.
Examine where the material begins and ends, how it meets adjacent finishes, and whether it creates a distinct focal point. Also, consider the product’s suitability for outdoor use and installation requirements.
Wood-look finishes can add warmth to a contemporary facade. Instead of relying solely on the rendered texture, double-check the actual product specifications, outdoor suitability, moisture resistance, and maintenance requirements.
Examine frame colours, proportions, and railing designs alongside the exterior palette. Their appearance should complement the overall architecture while maintaining safety, ventilation, and functionality.
Practical tip: Ask for physical material samples whenever possible. Before making a final decision, compare them in natural daylight and talk about their weather resistance, cleaning requirements, and expected maintenance.
A visually appealing elevation should also adapt to Kerala’s climate.
A 3D image can help you understand the placement of openings, overhangs, and covered spaces, but a single rendering cannot predict how well the house will perform throughout the year.
Consider which rooms get direct sunlight and when. Large windows may increase daylight, but their orientation, glazing, and shading must be carefully considered.
Enquire whether appropriate overhangs, screens, or other shading measures are required for the specific site.
Roof overhangs and covered entrances can help protect certain areas from the sun and rain if properly designed. Their dimensions should be in line with the architectural and structural requirements.
Check how rainwater will drain from exposed surfaces and whether waterproofing and drainage details are included in the technical design.
Window placement should support the intended ventilation strategy while taking into account privacy, proximity to other buildings, and rain exposure.
For homes in Trivandrum and elsewhere in Kerala, these decisions should be considered alongside the site’s orientation and actual building layout.
Remember that visualisation helps to communicate design intent. Technical drawings, specifications, and professional assessments are required to evaluate actual building performance.
One reason to review a 3D exterior before construction is to identify design choices that may affect the overall project budget.
A facade with several projecting volumes, extensive cladding, large custom windows, and decorative features may require more coordination and finishing work than a simpler design.
When evaluating exterior design choices, discuss the materials, project scope, and construction requirements with a team providing home construction services.
The visualisation can help you identify these elements before committing to them.
Ask your design team to clarify:
For instance, if a facade uses three different cladding materials, you could compare it with an alternative using one primary finish and a single accent material.
The simpler version may retain the intended visual effect while reducing material variety and installation complexity. Whether it reduces the overall cost will depend on the actual specifications and work involved.
A 3D rendering alone does not provide a reliable construction estimate. Use the final drawings, material specifications, quantities, and project scope to prepare a realistic budget. For additional budgeting guidance, read our guide to home construction cost in Kerala before finalising your construction plans.
A front-facing rendering can make an elevation appear complete, but your home will be seen from various angles.
Before approval, review any additional views relevant to the project.
Front view: Examine the entrance, overall proportions, window alignment, and relationship between the floors.
Side views: Check how the building meets the boundary, how openings relate to neighbouring properties, and whether the exterior finishes remain consistent.
Rear view: Review service areas, utility spaces, windows and other features that may not be visible from the street.
Roof and terrace views: Where relevant, examine parapets, roof forms, drainage arrangements and the relationship between exposed surfaces.
Entrance and parking: Consider how people approach the house, enter the property and move between the gate, parking area and main door.
These views allow you to evaluate the house as a whole, rather than just its most visible side.
This is especially important for compact urban plots because boundary conditions, privacy, and adjacent buildings can all have an impact on practical design.
This is one of the most important stages of the approval process.
A 3D rendering communicates the desired appearance, but it does not always include the dimensions and technical information needed to construct the building.
Before construction begins, ensure that all relevant drawings and specifications have been finalised.
Depending on the project, these could include:
Also clarify the scope of the design service. Ask how many 3D views are included, how revisions are handled, and whether technical drawings, material schedules, and construction-stage support are provided separately. If you are planning the interior and exterior together, explore home interior design in Trivandrum to learn more about the interior design services available for your home.
If you change a window, balcony, projection, or material after approval, ask the design team to assess whether the related drawings need revision.
The objective is to ensure that the approved appearance and the information used on-site remain coordinated.
For additional information about building standards and construction requirements in India, refer to the National Building Code of India
Even with a detailed visualisation, homeowners can overlook important decisions.
Choosing a design solely because it looks attractive: A reference image may not suit your plot, room layout, climate, or budget.
Ignoring the side and rear elevations: These areas affect privacy, access, ventilation and the overall appearance of the building.
Approving materials from the image alone: Confirm the actual products, colours, specifications and installation requirements.
Making changes without checking their impact: Alterations to the facade can affect structural coordination, openings, waterproofing and costs.
Assuming a rendering is a construction drawing: Always confirm that the required technical documents are available and consistent with the approved design.
Leaving exterior decisions until the last minute: Finalising major choices before work begins can make coordination easier and help reduce avoidable revisions.
Before meeting with your architect or design team, write a brief summary of your expectations for your home.
Include your plot dimensions, available floor plan, preferred architectural style, estimated budget, and any critical functional requirements.
Collect a few reference images and describe what you like about each one. It could be the entrance, the roofline, the colour scheme, or how the windows are arranged.
Then, instead of simply copying those ideas, ask the design team to explain how they can be adapted to your property.
Finally, agree on the expected deliverables, number of revisions, material selection process, and technical drawings needed prior to construction.
This gives you and the design team a better foundation for evaluating the proposed design.
A well-planned 3D exterior house design allows you to visualise how your future home will look before construction begins. More importantly, it allows you to review proportions, compare finishes, discuss alternatives, and identify issues that require attention.
For a Kerala home, the process should extend beyond appearances. Roof details, rainwater drainage, sunlight, ventilation, material suitability, and long-term maintenance all require equal consideration.
Use the 3D model to communicate your preferences, but make construction decisions based on coordinated architectural drawings, technical specifications, and professional advice.
If you are planning a new home in Trivandrum, working with a design team that understands both architectural planning and construction requirements can help you make more informed decisions.
Planning your home in Trivandrum or elsewhere in Kerala? Explore Build Art’s architecture services in Trivandrum to discuss your house planning and exterior design requirements.
3D exterior house design is a digital representation of a building’s proposed exterior. It allows homeowners to review the building’s proportions, windows, rooflines, colours, materials, and architectural features prior to construction.
A 3D elevation allows you to better understand the proposed appearance, compare design options, and communicate changes to your architect. It can detect visual inconsistencies before construction, but technical drawings are still required for execution.
Yes. It can help homeowners visualise how the facade, windows, entrance, and exterior finishes will work together on a small plot. The design should still be based on the actual site, floor plan, privacy needs, and applicable building codes.
Not necessarily. The scope varies with each service provider. Confirm whether the agreed-upon package includes architectural plans, dimensioned elevations, structural details, material specifications, and other working drawings.
Changes are possible, but the impact is determined by the project’s stage and the nature of the revision. Changes made before construction are typically easier to coordinate than changes made after related work has begun. Any applicable drawings should be updated.
It can help you review potentially expensive design features and compare alternatives before making a decision. However, a rendering does not determine the final construction cost. A reliable estimate must include the project scope, drawings, quantities, materials, and labour costs.