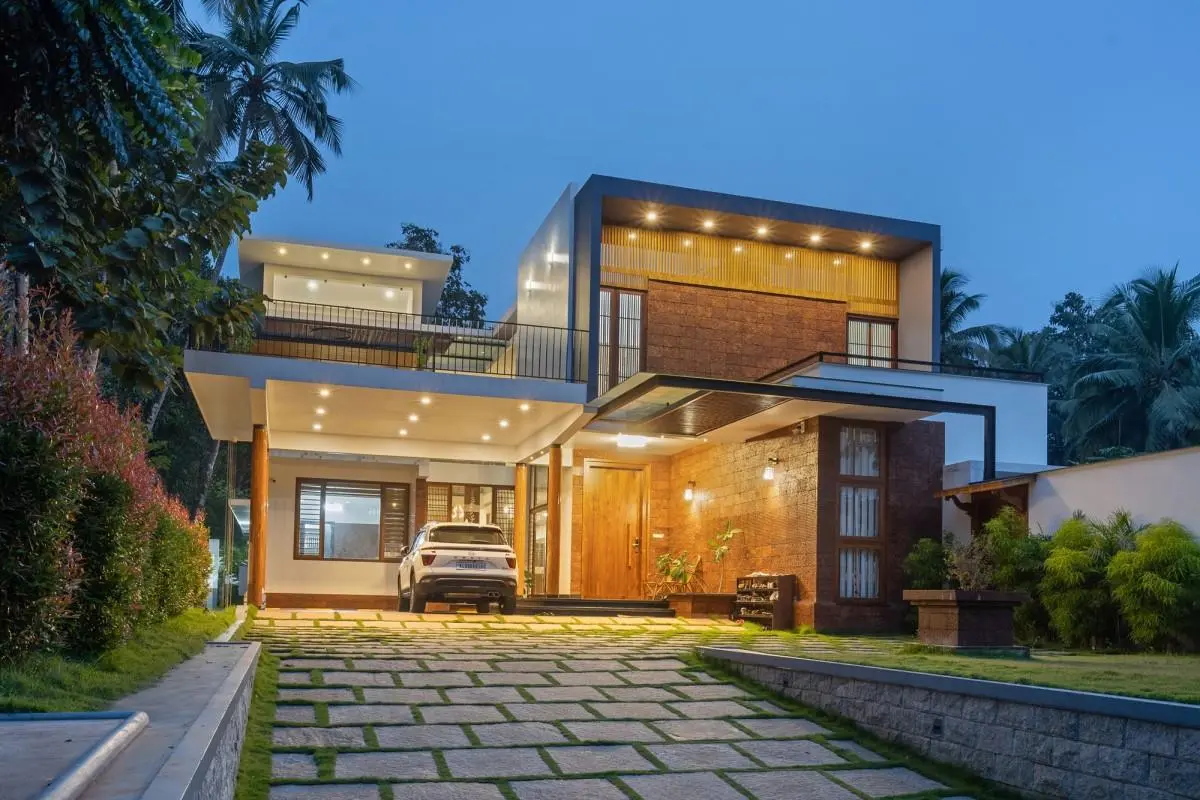
A home’s exterior makes the first impression, but a good design should do more than just look nice. It should complement the floor plan, adapt to the local climate, suit the plot, and be easy to maintain. Choosing the right contemporary house elevation design is thus an important step in building a new home in Kerala.
In 2026, homeowners have a wide range of options, including minimalist facades and geometric forms, traditional sloping roofs, and contemporary designs inspired by Kerala’s architectural heritage. The challenge is to find a style that reflects personal preferences while still meeting daily needs.
Whether you are building a new home in Trivandrum or elsewhere in Kerala, understanding modern, traditional, and contemporary elevation styles can help you make better design decisions before construction begins.
In this guide, we’ll look at different house elevation ideas, appropriate materials, climate considerations, budget constraints, and common mistakes to avoid.
House elevation design is the exterior view of a building that shows how its walls, windows, doors, rooflines, balconies, and architectural features fit together.
The front elevation is typically the most visible aspect of a home. However, side and rear elevations are also important because they affect the building’s overall appearance, ventilation, daylight, and relationship with its surroundings.
A well-planned elevation takes into account several elements:
The best results come when the elevation is developed alongside the floor plan rather than treated as a decorative layer added later.
Modern house elevations are appealing to homeowners who value simple forms, clean lines, and uncluttered exteriors. They are suitable for both small urban houses and large family homes.
Minimalist designs make use of a limited number of materials, restrained colours, and simple geometric shapes. Rather than relying on elaborate ornamentation, they create visual interest through proportion, shadow, and strategically placed openings.
A combination of white or off-white walls, dark window frames, and a single textured surface can create a balanced exterior without complicating the design too much.
Flat roofs are popular in modern architecture because they provide a clean, horizontal profile. However, a flat-looking roof requires proper waterproofing, drainage, and detailing, especially in Kerala’s rainy climate.
Terraces, parapets, and concealed drainage should be meticulously planned with the architect and structural team.
Box-style houses combine rectangular volumes of different sizes to create depth. One section might project forward while another sits farther back, producing shadows and a layered appearance.
This approach works best when the volumes have a clear purpose. Adding too many projections simply to make a house look different can increase construction complexity.
Practical tip: For a modern home in Trivandrum, focus on well-proportioned forms, shaded windows and durable finishes before adding decorative elements.
Traditional Kerala architecture offers inspiration that remains relevant to homeowners who value warmth, regional character and a connection with local building traditions.
Sloping roofs are a common feature of traditional Kerala homes. When designed properly, their form can help shed rainwater.
Clay roof tiles can impart a distinct regional character, whereas modern roofing systems may provide alternative finishes. The choice should take into account the roof structure, waterproofing, maintenance, and overall design.
A verandah or covered sit-out creates a transition between the outdoors and the main living spaces. It can provide shade, offer a sheltered place to sit, and make the entrance more welcoming.
For homes exposed to strong sunlight or heavy rain, the depth and orientation of this space should be planned according to the site.
Wooden doors, timber columns, decorative screens, and wood-finish elements can all add warmth to a traditional Kerala home elevation.
Natural timber and wood-look alternatives require different levels of maintenance. Exterior timber requires proper protection against moisture, insects, and weather exposure, while manufactured alternatives must be chosen for their suitability to outdoor use.
A courtyard-inspired design can connect indoor and outdoor spaces through natural light, greenery, and air. It is primarily a planning decision, not a mere façade decoration.
Traditional architectural elements work best when they support the house’s layout and climate response rather than being added solely for aesthetics.
A contemporary house elevation combines current architectural preferences with features specific to the homeowner, site, and surrounding environment. Unlike a single fixed style, contemporary design can change to incorporate new materials, forms, and cultural influences.
This allows Kerala homes to combine modern simplicity with familiar regional elements.
A contemporary facade may combine a clean rectangular building form with a sloping roof over the entrance or a specific section of the home.
This can add regional character to the building without making it appear overly traditional.
Textured stone, wood-finish panels, neutral wall colours, and dark window frames can all create contrast. The key is to use a limited number of complementary materials rather than covering each surface with a distinct finish.
Natural stone, engineered products, and exterior cladding systems should all be assessed for their durability, installation requirements, moisture exposure, and maintenance.
Large windows can allow more light into a home and strengthen the connection between indoor and outdoor spaces. Their position, however, should take into account sun exposure, privacy, rain protection, and each room’s intended use.
Shading devices, overhangs, and appropriate glazing can make large openings more functional.
A distinctive entrance can serve as the elevation’s focal point. This could include a covered porch, a textured feature wall, a carefully designed main door, or subtle exterior lighting.
A single strong focal point can often produce a more cohesive appearance than several competing decorative features.
The right elevation depends partly on the shape and size of the plot, the building’s footprint and the space available around it.
On a compact plot, a simple façade with consistent materials can make the house look organised and balanced. Vertical elements, well-positioned windows and a clear entrance can add interest without requiring excessive projections.
Avoid copying a large villa’s elevation onto a small house without adapting the proportions.
For narrow sites, the placement of windows, balconies, and vertical design elements is critical. A well-arranged façade can create a sense of height without making the building appear excessively tall.
Window placement should be influenced by privacy and proximity to other buildings.
Larger properties provide more space for verandahs, landscaping, side entrances, and covered parking. However, the elevation should still be relevant to the building’s actual layout and how the family uses the property.
A single-floor house can benefit from a strong roofline, a welcoming entrance and balanced window placement. A double-floor home offers additional opportunities to create depth with balconies, upper-level projections, and contrasting materials.
In both cases, the design should look coherent from the street and from the sides.
Material selection is an important part of elevation planning in Kerala due to the monsoon rains, humidity, and sunlight exposure.
An exterior finish should look good, but it should also be appropriate for the surface, installation method, and local weather conditions.
Exterior paint allows for colour variation and can improve the appearance of a home. Choose a coating that is appropriate for the substrate and exposure conditions, and properly prepare the surface before application.
Paint alone cannot fix water leaks or dampness caused by underlying construction issues.
Stone can provide texture and a sense of permanence to entrance walls, plinths, and specific facade sections. Check its suitability for outdoor use, installation method, weight, cleaning requirements, and cost.
These finishes can soften a modern facade while complementing traditional Kerala architecture. Confirm that the chosen product is intended for outdoor use and that joints, edges, and fixing details are moisture resistant.
Glass can lend a light, contemporary appearance, whereas metal frames and screens can add crisp lines. Both require proper specifications and installation.
Before you choose these materials, think about rainwater entry, corrosion protection, cleaning access, privacy, and heat gain.
Roofing, flashing, gutters, downpipes, and terrace waterproofing may not be the most visible aspects of a home, but they are critical to its long-term performance.
Instead of treating these details as post-construction decisions, the architect and construction team should coordinate them early on.
Colour and lighting can change how an elevation is perceived without requiring major structural alterations.
Consider these starting points:
Always check sample colours under natural daylight before making a final decision. The surrounding landscape, roof colour and neighbouring buildings can affect how a palette looks.
Lighting can emphasise an entrance, textured wall, pathway, or landscape feature. Instead of illuminating every surface equally, take a layered approach.
Choose outdoor-rated fixtures, shield electrical connections from moisture, and minimise glare into neighbouring properties. Lighting placement should be coordinated with the facade design before construction begins.
There is no fixed cost for each house elevation. The total is determined by the design scope, building size, number of floors, complexity, materials, and whether the work includes architectural drawings, 3D visualisation, or construction.
A simple elevation with few material changes may necessitate fewer detailing decisions than a heavily customised façade with multiple projections, extensive cladding, large glazing, and specialised lighting.
When planning your budget, consider the following factors:
A practical way to control costs is to finalise the elevation and material specifications before construction. If you are also planning the overall build, see Build Art’s home construction cost guide for Kerala for a broader discussion of budgeting factors.
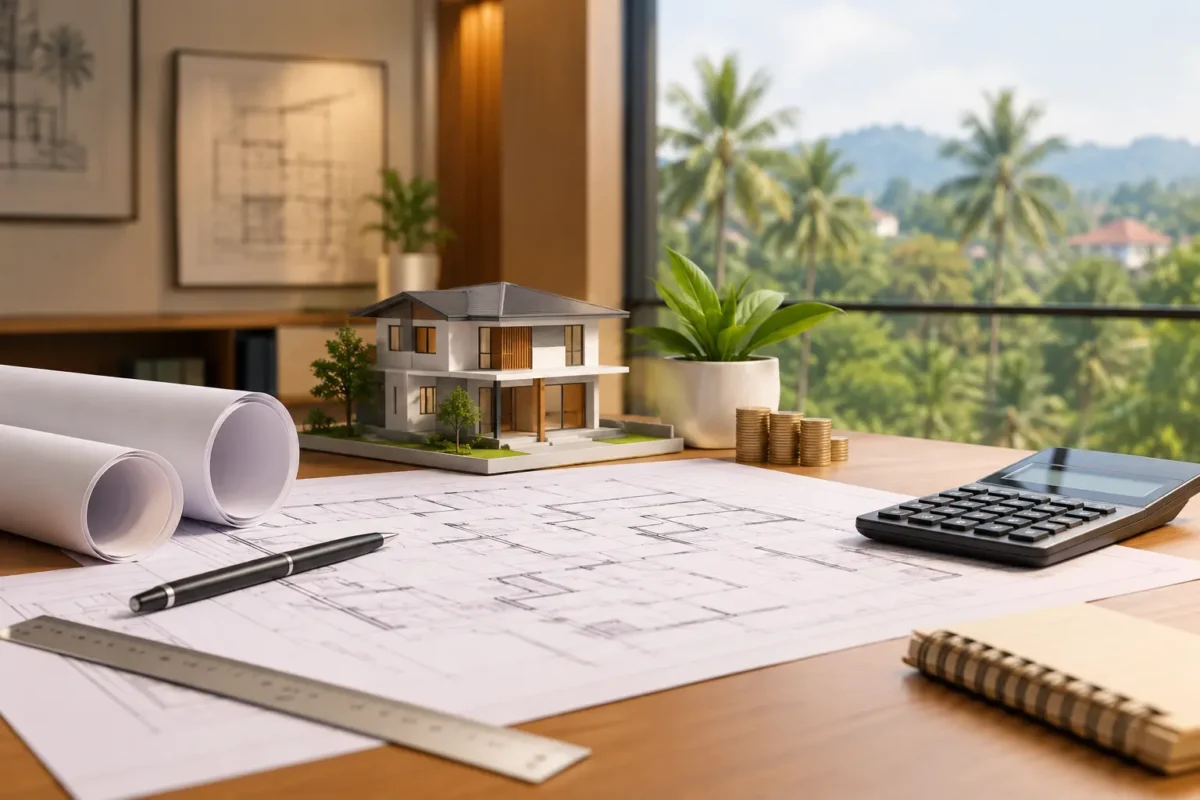
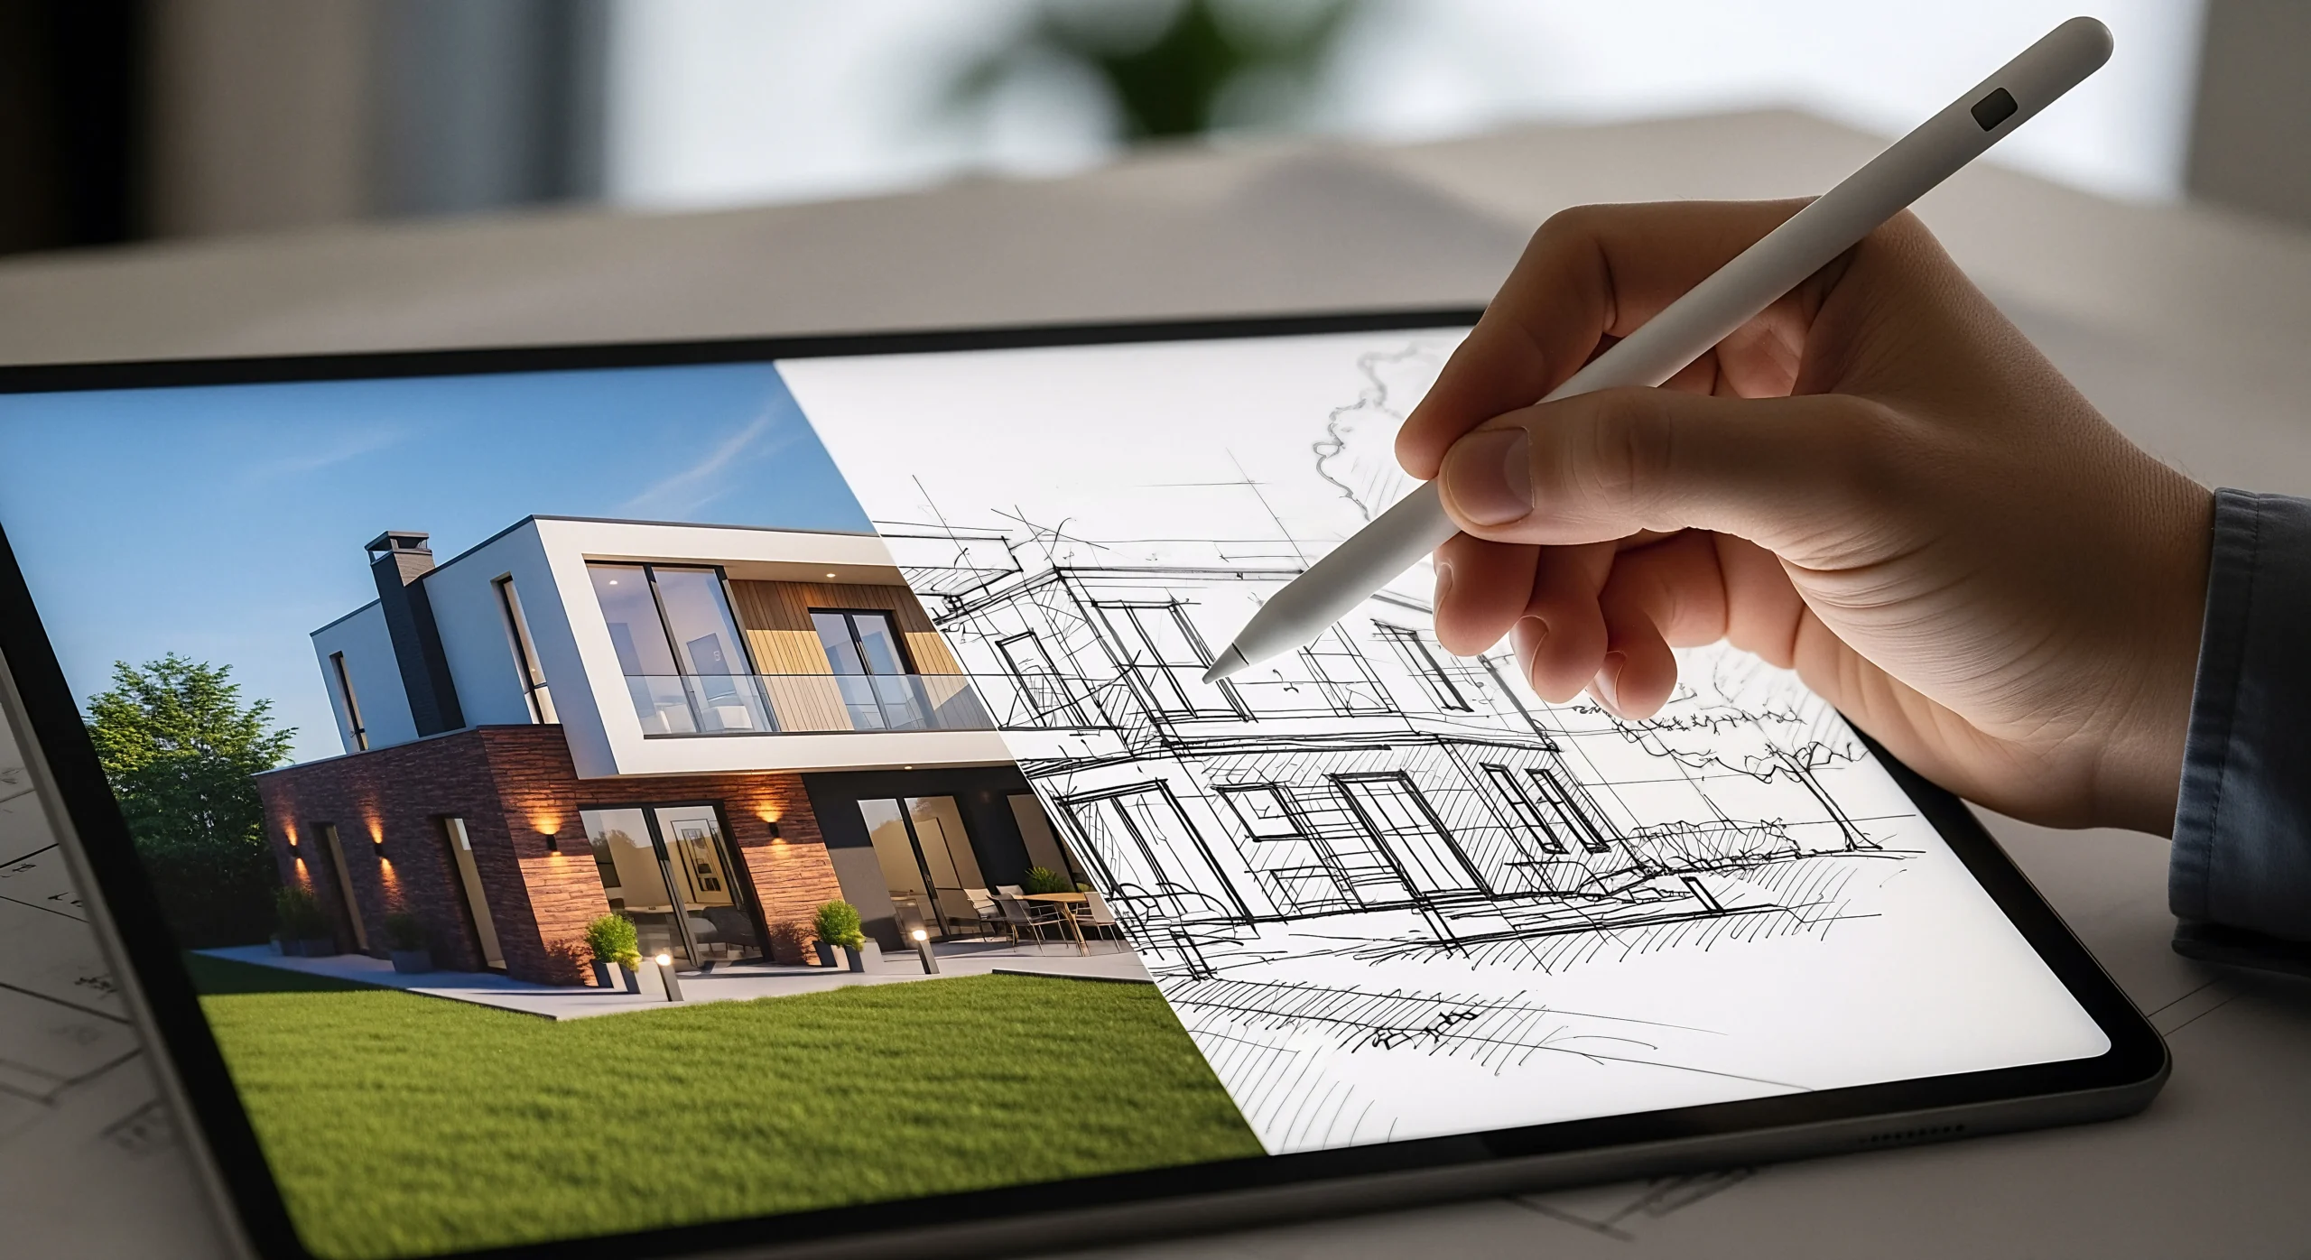
A 3D elevation model helps homeowners visualise how the proposed exterior will look before work begins.
Two-dimensional drawings convey dimensions and technical information, whereas three-dimensional views make proportions, colour combinations, material transitions, and shadows easier to comprehend.
A three-dimensional model can help you:
A rendered image is a design visualisation, not a guarantee that every finish will appear identical after construction. Actual appearance is determined by material samples, lighting, workmanship, and site conditions.
Before approving the final design, review the drawings, specifications, and relevant construction details, as well as the 3D views.
A visually appealing reference image does not always translate to a functional home. Keep the following common mistakes in mind.
Copying a design without studying the plot: A façade should respond to the site’s dimensions, orientation, access and surroundings.
Using too many materials: Excessive variation can make an elevation look visually cluttered and complicate maintenance.
Ignoring rain protection: Overhangs, openings, parapets and drainage details need careful planning for Kerala’s weather.
Choosing appearance over function: Windows and balconies should work with the interior layout, privacy needs and furniture placement.
Underestimating maintenance: Exterior finishes may require periodic cleaning, repainting, resealing or repair.
Making late changes: Altering projections, openings or cladding after construction starts can affect costs, coordination and the finished appearance.
Treating 3D images as construction drawings: Confirm dimensions, materials, specifications and technical details before work proceeds.
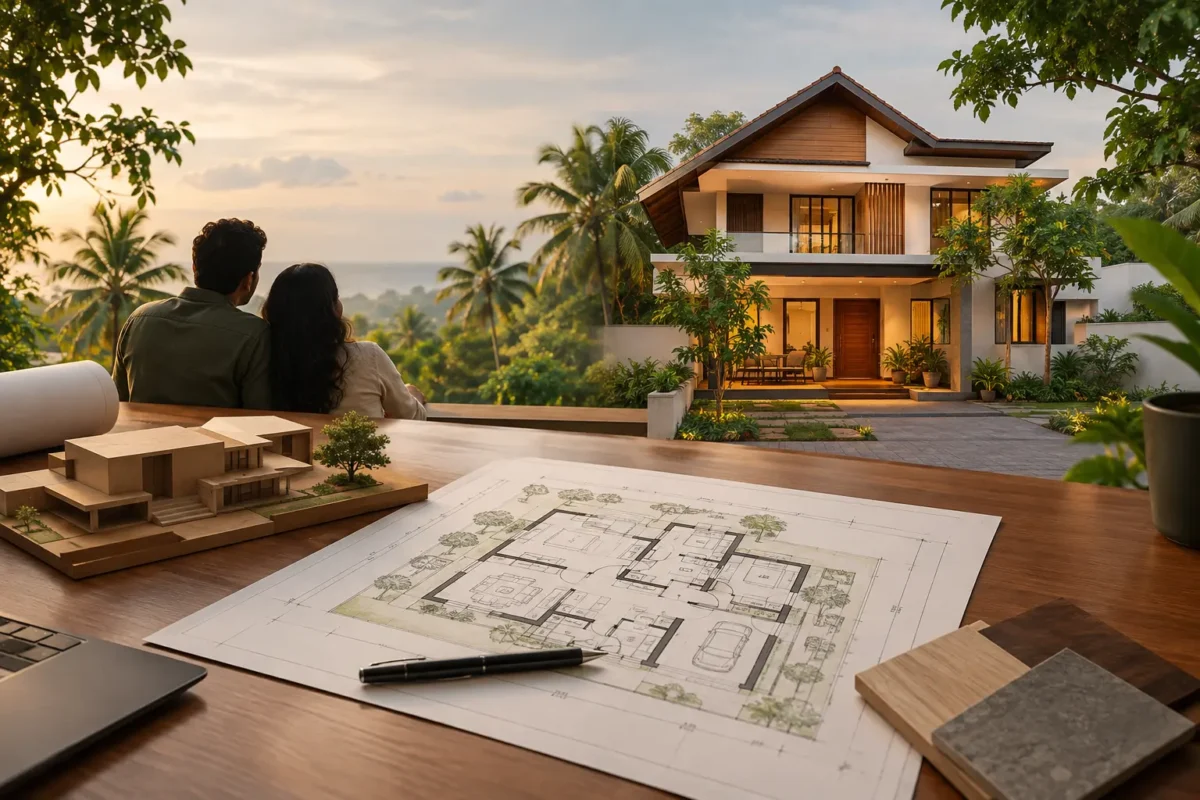
Before choosing a style, create a clear brief.
First, decide what is most important to your family. A traditional appearance, a contemporary facade, simple maintenance, a tight budget, or a combination of these priorities.
Next, examine the plot and floor plan. Consider the number of floors, window placement, parking, entrance, surrounding buildings, and how the exterior relates to the interior.
Then, compare two or three appropriate design directions. Examine material samples, colour combinations, and 3D views to determine how each option will perform during Kerala’s rainy and humid seasons.
Finally, match the approved elevation to the architectural drawings, structural requirements, drainage, and construction specifications. Local building codes and permit requirements should also be reviewed for the specific property.
Working with a design team familiar with residential architecture can help homeowners plan and build their dream home in Trivandrum.
The best house elevation is not always the most elaborate or expensive design. It’s the one that strikes a balance between appearance, functionality, climate suitability, maintenance, and budget.
Modern elevations feature clean lines and simplicity. Traditional Kerala elevations add regional character with features like sloping roofs and shaded verandahs. Contemporary designs enable homeowners to incorporate these influences with modern materials and personalised details.
Before selecting a facade, consider the location, floor plan, roof design, exterior materials, and long-term maintenance requirements. A well-coordinated design can help your home stand out while remaining functional for everyday use.
At Build Art Interiors & Constructions, we work in architecture, interior design, and construction. If you are considering building a new home in Trivandrum or elsewhere in Kerala, contact our architecture services in Trivandrum to discuss your house planning and design needs.
Explore our Instagram feed for the most recent home design ideas.
The best design depends on your plot, budget, preferred style and maintenance expectations. Modern, traditional and contemporary designs can all work well when their materials, openings, roof details and drainage are planned for the local climate.
Modern design is generally defined as a recognisable architectural approach that emphasises simplicity, function, and clean lines. Contemporary design encompasses current approaches and can incorporate minimalist forms, traditional influences, newer materials, and site-specific solutions.
They can be suitable when designed with proper waterproofing, drainage, slopes as needed, and carefully detailed roof edges. The appearance of a flat roof should not suggest that water management is neglected.
Exterior paint, appropriate stone finishes, outdoor-rated wood-look products, metal, and properly specified glazing can all be considered. The right choice is determined by exposure, installation, durability, budget, and maintenance.
Yes. It allows homeowners to review proportions, materials, colours, windows, and exterior features prior to construction. However, 3D visualisations should be compared to technical drawings and specifications.
Examine the plot, floor plan, roof and drainage details, window placement, exterior materials, maintenance needs, budget, and relevant local building codes. Before beginning work, consult with the appropriate design and construction professionals to finalise these decisions.