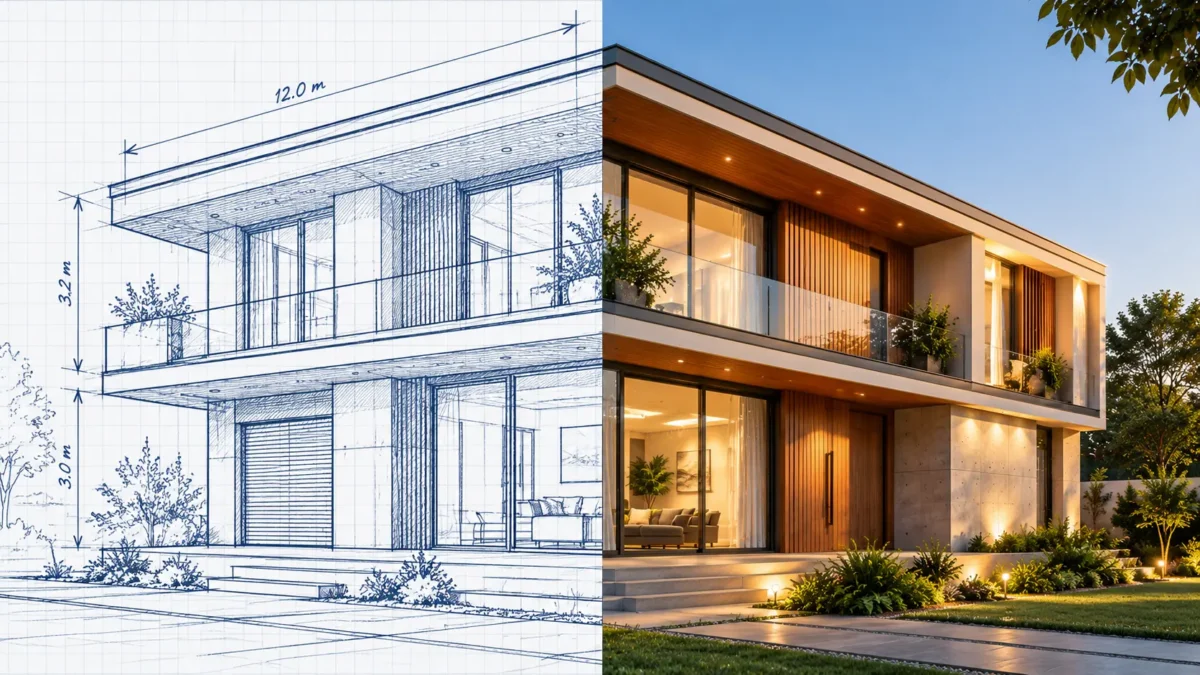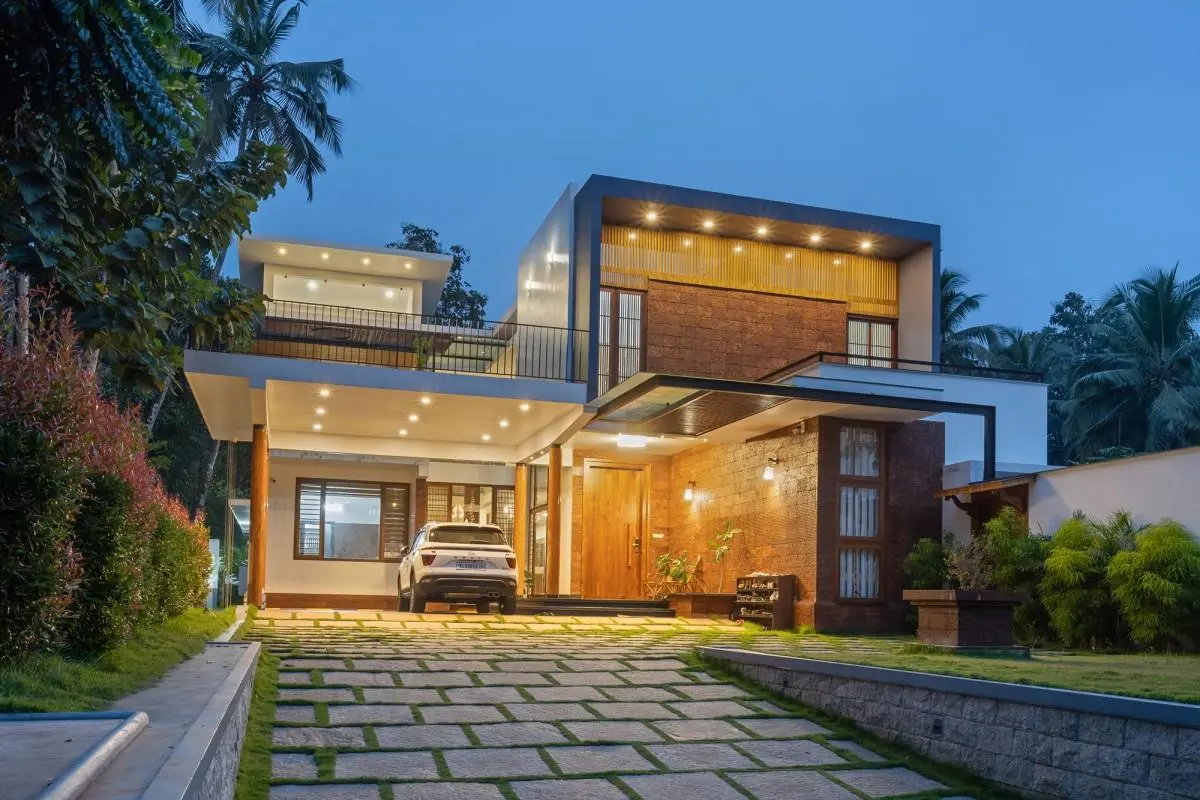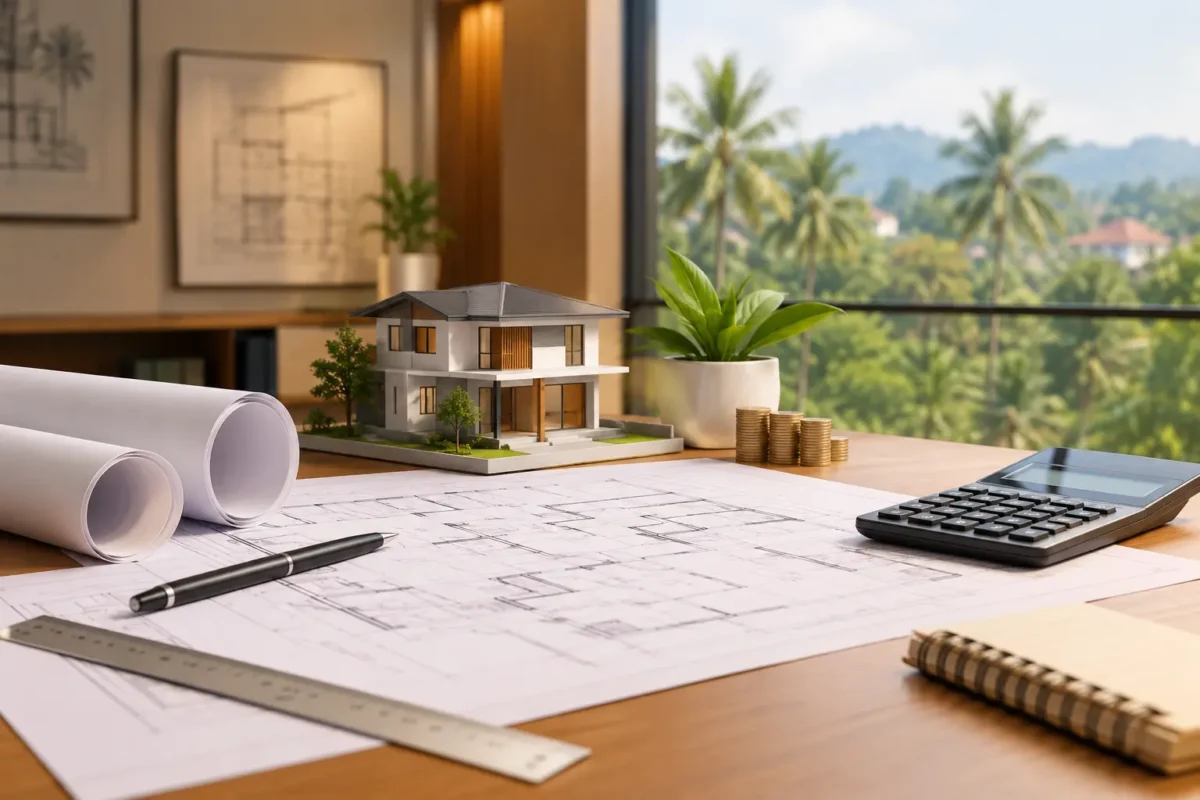
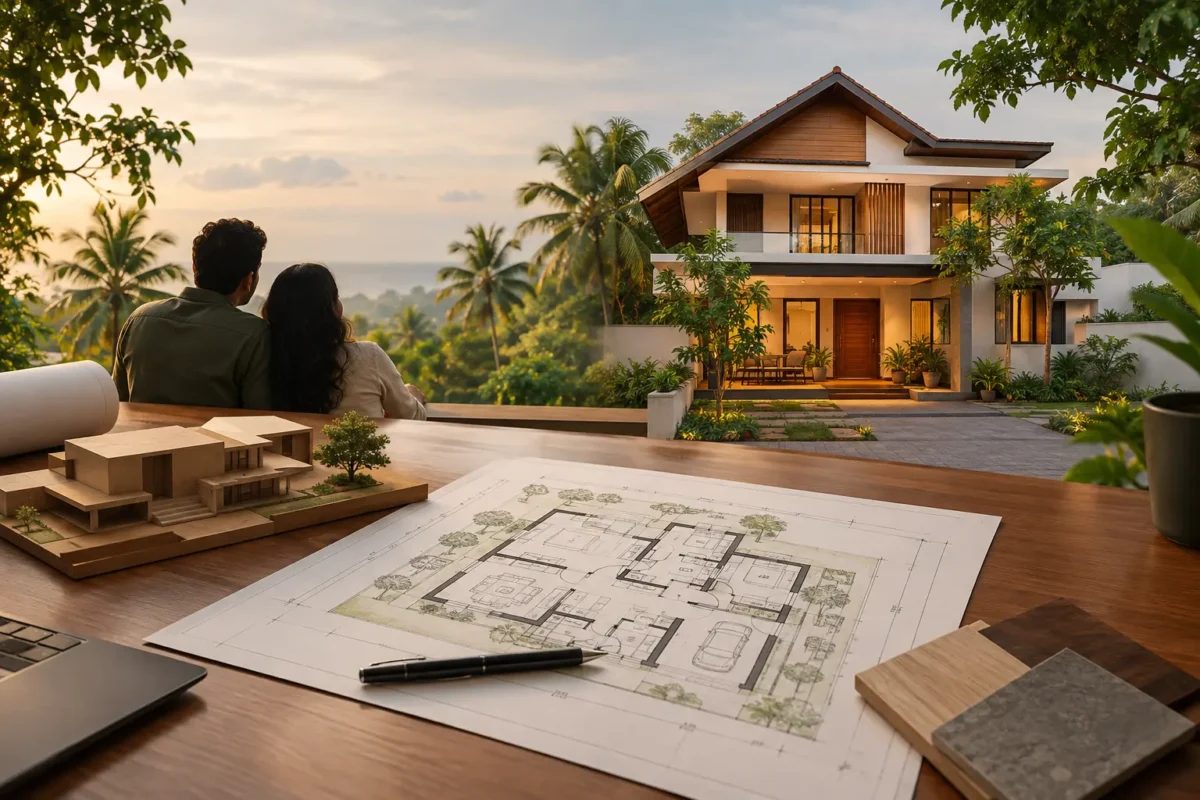
Building a home is one of the most important decisions you will make in your lifetime. In Kerala, the decision is even more personal because each plot has its own personality—some are narrow and compact, some slope gently, and others sit on larger properties surrounded by greenery.
A well-planned house plan design in Kerala entails more than just deciding where to place the bedrooms, kitchen, and living room. It is important to understand your plot, climate, family routines, future needs, budget, and how you want your home to feel.
A beautiful elevation may capture your attention, but a well-thought-out plan is what keeps a house comfortable for years.
Whether you’re building a modern villa in Trivandrum or a functional family home on a small Kerala plot, the right planning approach can help you make better decisions before construction begins.
A house plan is the foundation for the entire project. It affects the structure, electrical layout, plumbing, furniture placement, lighting, ventilation, and even the overall construction cost.
In Kerala, planning must take into account the local climate. Heavy monsoon rainfall, humidity, direct sunlight, and the need for natural ventilation all have an impact on how a home is designed.
For example, a plan that looks great on paper may not work if:
Good Kerala home design starts by solving these practical issues before focusing on decorative details.
One of the most common mistakes homeowners make is picking a house design off the internet and attempting to fit it onto their property.
Your plot should be first.
Before creating a house plan, an architect or designer must first understand the plot’s dimensions, road access, orientation, setbacks, levels, surrounding buildings, and applicable regulations.
A rectangular plot offers different possibilities than a narrow or irregular plot.
On a small site, every square metre counts. A good designer can reduce unnecessary circulation while making better use of available space.
For larger plots, the challenge may differ. Instead of simply expanding the built-up area, the plan should establish a meaningful connection between the home, landscape, parking, outdoor spaces, and natural surroundings.
The direction of sunlight and prevailing wind can influence room placement.
For example, large openings should be planned carefully to balance daylight and heat. Spaces such as courtyards, verandas, shaded sit-outs, and strategically positioned windows can improve the comfort of a home.
This is particularly important in Kerala, where natural ventilation and protection from rain and heat can significantly affect everyday living.
A house should accommodate the way your family lives.
Before finalising a plan, ask yourself these simple questions:
These answers can completely change the ideal layout.
Imagine a typical day in your future home.
You wake up, go to the toilet, prepare breakfast, get ready for work, the kids leave for school, and the family gathers in the evening.
Consider how easily everyone can navigate through the house.
This exercise aids in the identification of spatial relationships.
For example, a kitchen should be easily accessible to the dining area. Bedrooms should provide enough privacy. Visitors to guest areas should not have to pass through private family spaces.
This kind of planning is more useful than simply increasing the number of rooms.
Modern homeowners are increasingly seeking homes that are spacious, functional, and connected to nature.
This does not necessarily imply building a large house.
Modern house plans in Kerala frequently focus on:
The idea is to create a home that feels larger and more comfortable without wasting space.
Open-plan living and dining spaces are popular, but they are not always the best option.
A good plan considers visual connection while still establishing functional zones.
A living room, for example, can remain visually connected to the dining area while furniture, ceiling design, flooring, or partial partitions define each space in subtle ways.
This is where architecture and interior design must work together from the start.
Climate-responsive planning should play an important role in Kerala house design.
The monsoon season brings heavy rains, so entrances, balconies, terraces, roof details, drainage, and outdoor circulation must be carefully planned.
Good ventilation can make a home feel a lot more comfortable.
Cross ventilation can be encouraged by strategically placing windows and openings. Courtyards and semi-open spaces can also enhance the sense of freshness and openness.
Large glass windows can create beautiful interiors, but their placement should take into account solar exposure.
Shading devices, overhangs, verandas, landscaping, and appropriate window treatments can all help reduce unwanted heat while retaining daylight.
Similarly, covered outdoor transition spaces are especially useful during Kerala’s rainy season.
A successful house design in Kerala should therefore respond to the climate rather than treating the structure as an isolated object.
Storage is frequently an afterthought.
However, one of the most frustrating aspects of owning a home is a lack of storage.
Consider your storage options:
Instead of adding cupboards at random, consider storage requirements when designing the house plan.
Built-in wardrobes, utility storage, kitchen cabinets, niches, and concealed storage can all be more effectively integrated if they are considered during the planning process.
A room may appear spacious in a drawing but feel cramped once furniture is placed inside.
This is why furniture planning should take place alongside architectural design.
Consider the size and positioning of:
Allow sufficient movement around each item.
This simple step can help to avoid many practical problems in the future.
Modern homes rely heavily on electrical systems.
Electrical requirements have grown significantly, from air conditioners and refrigerators to washing machines, water heaters, home offices, smart TVs, lighting systems, and charging stations.
Planning these requirements in advance helps to avoid visible wiring, inconvenient sockets, and unnecessary modifications.
The same goes for plumbing.
Kitchen, bathroom, utility, and drainage locations should be carefully coordinated with the overall design.
A larger home is not automatically a better home.
Every additional square foot brings construction, finishing, maintenance, and furnishing costs.
Instead of asking, “How many square feet can I build?”, ask:
“How much space do I actually need to live comfortably?”
A well-designed 1,800-square-foot home can feel more comfortable than a poorly planned 2,500-square-foot house.
Prioritise the spaces that matter most to your family and avoid spending your budget on areas that add little practical value.
This is one of the most important principles when planning a new home in Trivandrum or elsewhere in Kerala.
Your home should not only serve your family’s current needs.
Consider how your needs might change over the next ten to twenty years.
For example:
Future planning does not necessarily mean constructing everything immediately. It can mean creating a layout and structural strategy that allows sensible changes later.
Even attractive modern house plans in Kerala can have problems if the basic planning is overlooked.
A plan designed for another plot may not fit your site’s dimensions, orientation, regulations, or family requirements.
The exterior appearance is important, but function should come first.
Each room should be evaluated using realistic furniture dimensions.
Insufficient storage can make an otherwise beautiful home difficult to maintain.
Extra rooms and oversized circulation areas increase both construction and maintenance costs.
A home should not depend entirely on artificial lighting and air conditioning.
Architectural planning and interior planning work best when considered together.
A practical planning process can make your project much smoother.
Understand dimensions, orientation, access, levels, surrounding properties, and site conditions.
List your preferred number of bedrooms, bathrooms, living areas, kitchen requirements, parking, storage, and other spaces.
Separate your must-have spaces from features that are simply desirable.
Create a plan based on movement, privacy, ventilation, natural light, and functional relationships.
Check whether your planned furniture, storage, lighting, and interior elements will fit comfortably.
Compare the proposed built-up area and specifications with your realistic construction budget.
It is far easier and less expensive to change a drawing than to change a completed structure.
Every location has its own practical considerations.
When planning a home in Trivandrum, local knowledge can help with understanding the character of different neighbourhoods, site conditions, climate, planning requirements, construction practices, and the expectations of Kerala homeowners.
A professional design team can also help coordinate architecture, interiors, and construction so that decisions made at the planning stage remain practical during execution.
At Build Art Interiors & Constructions, our approach is to understand the client, the plot, and the project requirements before developing a design direction.
The goal is not simply to create an attractive house.
It is to create a home that works.
The most important factor is how well the plan responds to the plot and the family’s lifestyle. Orientation, ventilation, circulation, privacy, storage, and future requirements should all be considered together.
There is no universal ideal size. The right size depends on family requirements, plot dimensions, budget, and lifestyle. A well-planned smaller home can often be more comfortable than a larger inefficient one.
Yes. Modern architecture can work very well in Kerala when it incorporates climate-responsive elements such as shading, ventilation, appropriate openings, covered outdoor spaces, and effective rainwater management.
Ideally, yes. Planning architecture and interiors together helps coordinate furniture, storage, electrical points, lighting, ceiling designs, and other details from the beginning.
A standard plan can provide inspiration, but it should not be copied blindly. It needs to be adapted to your plot dimensions, orientation, regulations, lifestyle, and budget.
Local experience helps designers understand Kerala’s climate, construction practices, planning considerations, and the way local families use their homes. This can lead to more practical and context-sensitive designs.
The ideal house plan isn’t always the largest, priciest, or most striking one.
It’s the plan that simplifies daily routines.
It offers sufficient privacy for your family while maintaining connections. It allows natural light while preventing excessive heat. It accommodates current needs while providing flexibility for future changes.
Most importantly, it aligns with your land, lifestyle, and financial plan.
If you intend to build a new home in Trivandrum or anywhere in Kerala, focus on the layout first—not the exterior color or design.
Build Art Interiors & Constructions offers architecture, interior design, and construction services, emphasizing the creation of functional, well-designed homes.
Ready to design your home? Contact Build Art to talk about your land, needs, and project ideas. Want to see more of our completed projects and design ideas? Explore our latest home design and interior projects on Instagram.