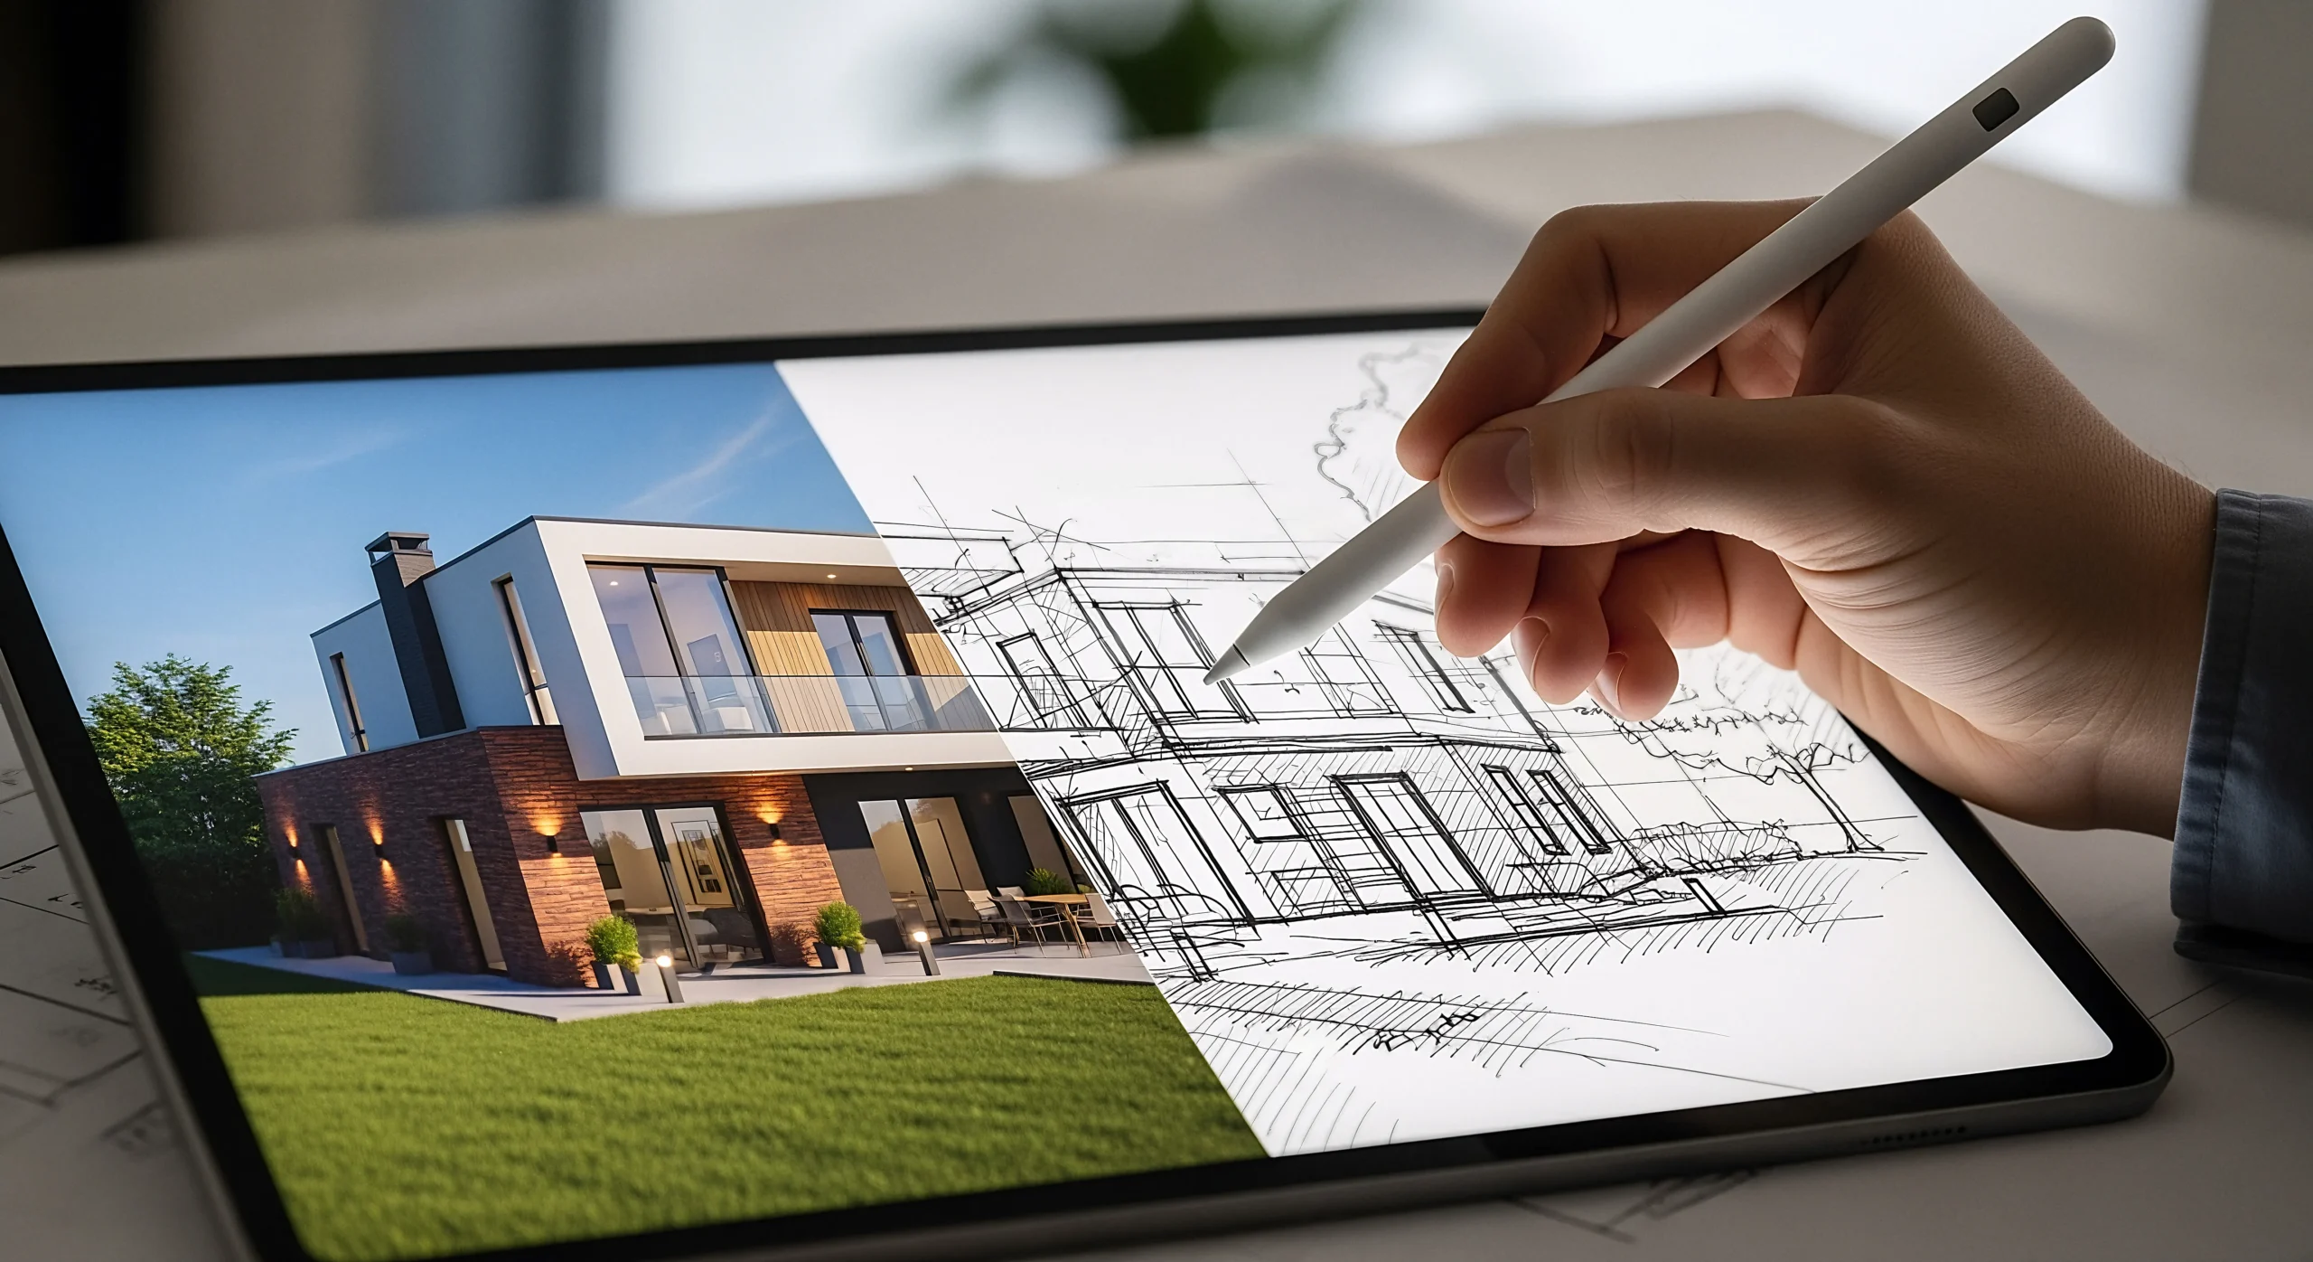
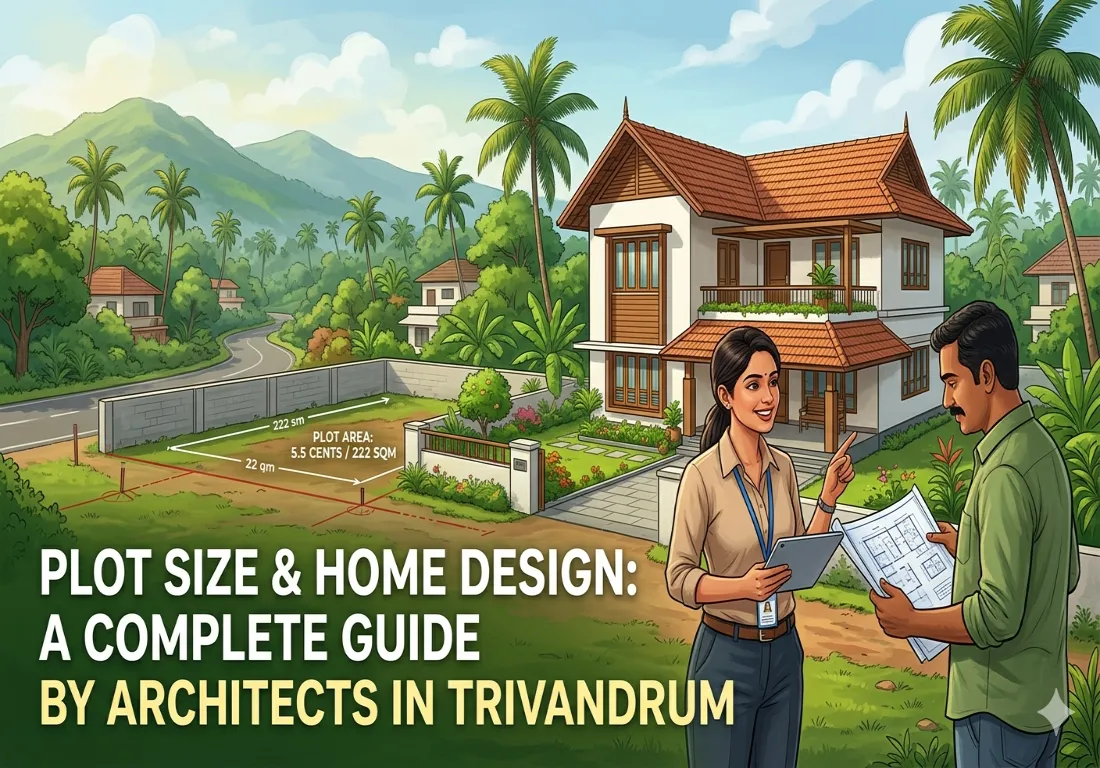
When planning a new home, most people focus on architectural styles, room layouts, and interior finishes. However, one of the most important factors that shapes the success of a home is the relationship between plot size and home design. The size, shape, and orientation of your plot influence everything from space planning and ventilation to privacy and future expansion.
A well-designed home is not simply about maximising the built-up area—it is about making the best use of the available land. This is why experienced architects in Trivandrum always begin the design process by carefully evaluating the plot before creating architectural plans.
Whether you own a compact urban plot or a spacious residential property, understanding how plot size and home design work together can help you make smarter decisions and create a home that perfectly suits your lifestyle.

Every plot has unique opportunities and limitations. The dimensions of the land determine how much space can be built, where rooms can be positioned, and how outdoor areas can be integrated into the design.
The relationship between plot size and home design affects:
Professional architects in Trivandrum understand that a successful home design should respond to the characteristics of the site rather than follow a one-size-fits-all approach.
With increasing urbanization, many homeowners in Trivandrum are building homes on smaller plots. While limited land can present challenges, thoughtful planning can create highly functional and visually appealing spaces.
When horizontal space is limited, building vertically becomes the most practical solution. Two-storey or three-storey homes allow families to achieve the required built-up area without sacrificing essential outdoor space.
This approach helps maintain:
Many architects in Trivandrum use vertical planning techniques to ensure compact plots feel spacious and comfortable.
Open-plan living, dining, and kitchen areas can make small homes appear larger than they actually are. Reducing unnecessary walls improves circulation and allows natural light to travel throughout the home.
When considering plot size and home design, creating visual openness becomes especially important for smaller properties.
Compact homes benefit from intelligent storage planning. Built-in wardrobes, under-stair storage, and multifunctional furniture help maximize every square foot while keeping interiors organized and clutter-free.
Plots ranging between 5 and 10 cents often provide the ideal balance between built-up space and outdoor living areas.
For homeowners, this size category offers greater flexibility in both architecture and landscaping.
A medium-sized plot allows architects to create:
This flexibility makes it easier to balance functionality and aesthetics.
One of the biggest advantages of medium-sized plots is the ability to provide proper setbacks around the structure. This improves airflow and allows more natural light to enter the home.
An experienced architecture firm in Trivandrum will use these setbacks strategically to create healthier and more energy-efficient living spaces.
Medium-sized plots often provide enough room for:
These features significantly enhance the overall living experience and increase property value.
For homeowners fortunate enough to own larger plots, the possibilities become almost limitless.
The relationship between plot size and home design becomes even more exciting because there is greater freedom to explore custom architectural solutions.
Unlike smaller plots that often require multiple floors, large properties can comfortably accommodate spacious single-storey homes.
This type of design is particularly beneficial for:
Large plots create opportunities to include features such as:
These additions transform a house into a complete lifestyle destination.
Larger setbacks and increased distance from neighboring properties provide a greater sense of privacy and exclusivity.
Many homeowners working with an architecture firm in Trivandrum choose larger plots specifically for this reason.
While plot size plays a major role, the shape of the land is equally important.
Rectangular plots are generally considered the easiest to design because they allow efficient room arrangements and better circulation patterns.
Square plots provide flexibility and balanced proportions, making it easier to create symmetrical and functional floor plans.
Plots with unusual shapes require creative architectural solutions. While they may present challenges, skilled architects in Trivandrum can often transform irregular sites into unique and visually striking homes.
Before finalizing any design, homeowners must understand local building regulations and setback requirements.
These regulations influence:
Ignoring these factors can lead to approval delays and costly redesigns.
An experienced architecture firm in Trivandrum will ensure that the home design complies with local regulations while maximizing the usable area of the plot.
One of the most overlooked aspects of plot size and home design is future growth.
A home should not only meet current needs but also accommodate future requirements.
Consider whether you may need:
Planning these possibilities early can save significant time and money in the future.
Every plot has hidden potential. The role of professional architects in Trivandrum is to identify opportunities that homeowners may not immediately recognize.
They evaluate:
By understanding these factors, architects can create homes that feel larger, brighter, and more comfortable regardless of the plot size.
This site-specific approach is what distinguishes a professionally designed home from a generic floor plan.
The connection between plot size and home design is one of the most important factors in creating a successful home. Whether you are building on a compact urban plot, a medium-sized residential property, or a large family estate, the design should always respond to the characteristics of the land.
A well-planned home maximizes functionality, improves comfort, enhances aesthetics, and creates long-term value. By working with experienced architects in Trivandrum and partnering with a trusted architecture firm in Trivandrum, homeowners can make informed design decisions that make the most of their plot’s potential.
At the end of the day, the best home is not necessarily the biggest—it is the one that uses its available space wisely and is thoughtfully designed around the people who live in it.