Small homes don’t need to feel cramped, crowded or lack personality. With proper planning, a compact flat or house can be open, comfortable, stylish and surprisingly spacious. The trick is to use every square foot wisely, not to just cram in more furniture.
The first step for homeowners to find small home interior design ideas is to change their mindset about space. Instead of asking yourself, “How can I fit everything into this room?” ask, “How can I make this room work harder for me?”
This method is very useful in Kerala, where there is a growing trend of constructing modern apartments, small urban houses and small plots of land for residential purposes. Smart space planning can make a world of difference in places like Trivandrum, where homeowners often want contemporary interiors without compromising on comfort.
We at Build Art Interiors & Constructions believe that good interior design is not about what you put in a home. It’s the smarts in how each element is designed and placed.
A spacious home gives you more freedom to experiment with furniture, colours, partitions, storage, and decor. In a smaller home, every decision matters.
A large sofa that looks beautiful in a showroom may overwhelm a compact living room. A conventional wardrobe may consume valuable floor space. Too many decorative pieces can make an otherwise beautiful room appear cluttered.
This is why small home interior design ideas should begin with functionality.
Before selecting furniture or finishes, consider:
Once these questions are answered, the design becomes much easier.
One of the easiest ways to save space is to make your furniture do double duty.
Think of a bed with drawers, a sofa with hidden compartments, a dining table that doubles as a work desk, or a window seat with storage underneath.
A small home in Kerala with furniture with storage can reduce the need for extra cabinets and can keep everyday objects organised.
Instead of having a shoe cabinet, console table and storage unit separately at the entrance, a customised entryway unit could combine all three functions.
The benefits are not just space-saving. And it looks better, too.
Limited on floor space? Go vertical.
Walls are often the most underutilised areas in small homes. Full-height wardrobes, tall bookshelves, overhead kitchen cabinets and vertical display units can offer plenty of storage without eating into valuable walking space.
This is especially good in the bedrooms.
Rather than a wardrobe that ends a few feet from the ceiling, a floor-to-ceiling wardrobe means that the top part can be used for suitcases, seasonal clothing, blankets and other things not needed on a daily basis.
This is one of the most practical small home interior design ideas because it offers more storage without increasing the room’s footprint.
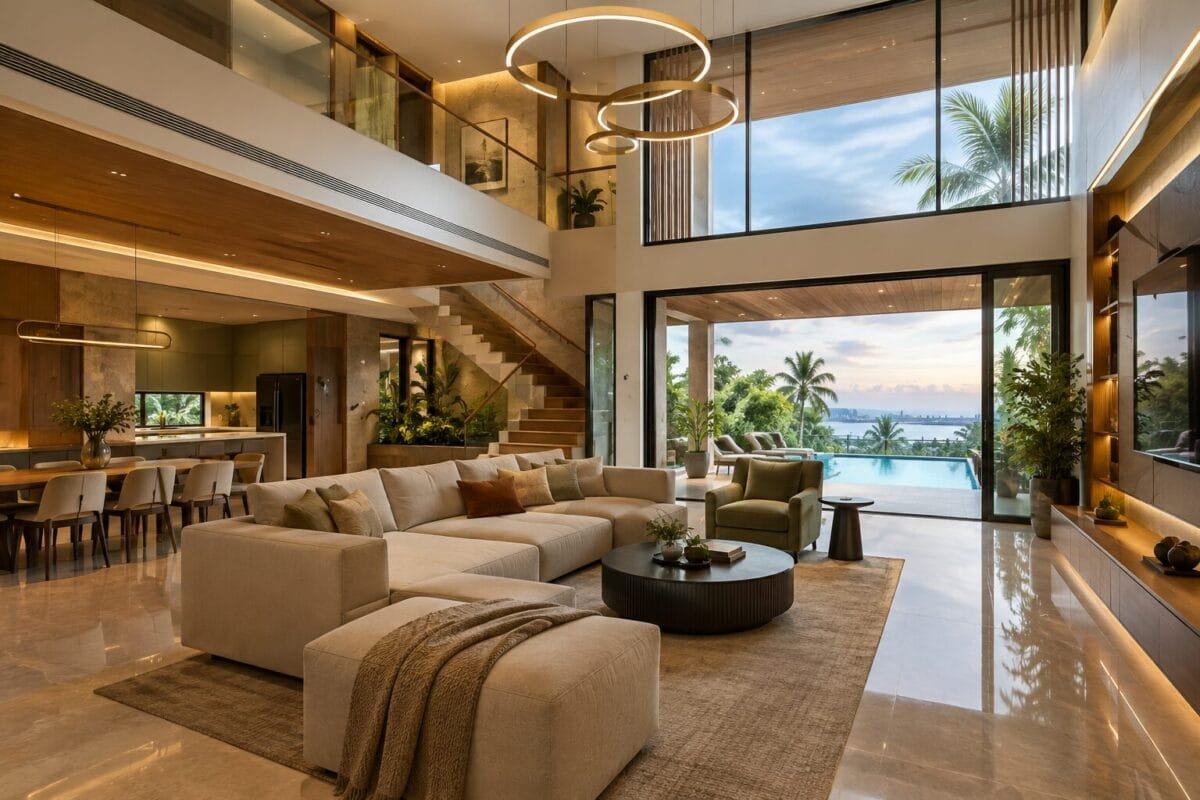
Since the living room is often the first room guests will see, making it spacious can change the feel of the whole home.
One of the best small living room decorating ideas is to avoid furniture that looks too heavy.
Take into account:
Furniture that permits a view of the floor may help to increase the apparent size of a room.
A wall-mounted television can also eliminate the need for a bulky entertainment cabinet. You can leave the space below open or use it for a slim floating storage unit.
Mirrors are a classic interior-design trick, but they work especially well in compact spaces.
A large mirror positioned opposite a window can reflect natural light and create the impression of additional depth.
However, using mirrors does not mean covering an entire wall with them. A carefully positioned statement mirror can often achieve more than several small mirrors scattered around the room.
For apartments in Trivandrum where natural light may be limited in certain rooms, reflective surfaces can help make interiors feel brighter and more welcoming.
Colour plays an important part in making a room seem larger or smaller.
Warm white, beige, soft grey, cream or muted earth tones are good light neutrals to help make small rooms look bigger. That does not mean that your home has to be all white.
You can introduce personality via:
A consistent colour palette also plays a role in visually tying rooms together, making the entire home feel more connected.
For Kerala homes, you can achieve an elegant look with warm neutral shades together with natural wood finishes without making the space look cold or too minimal.
Small rooms can be difficult to decorate as homeowners attempt to add personality by way of too many objects.
Instead, focus on a few carefully selected items.
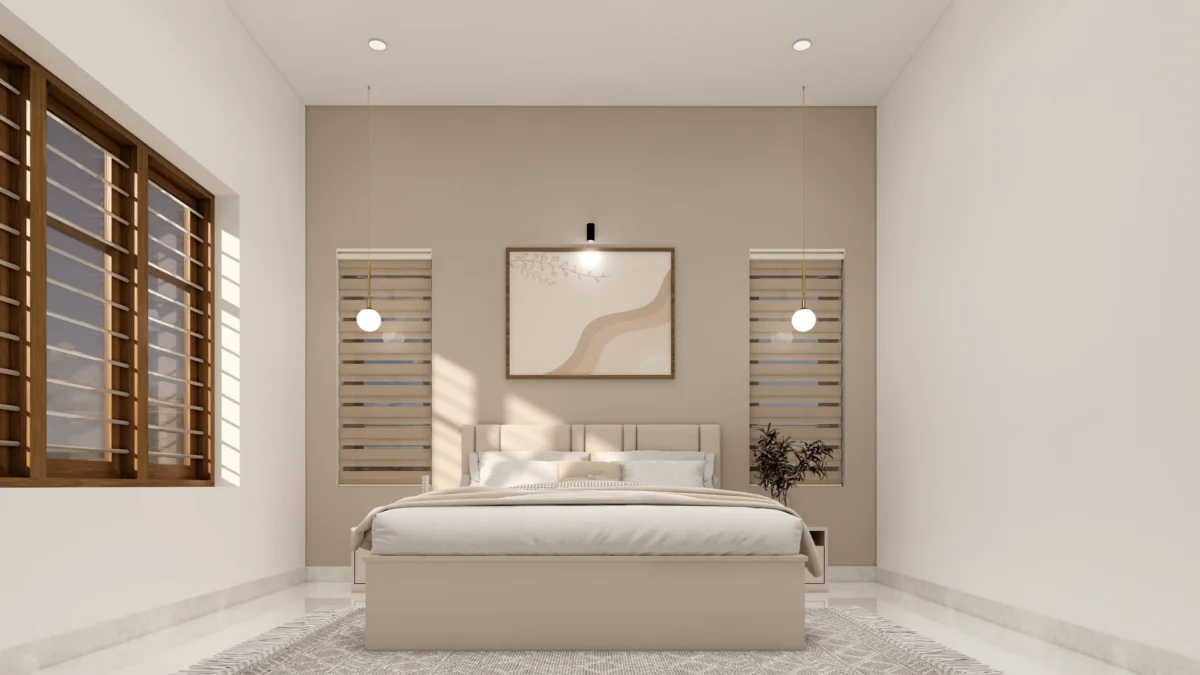
For instance, a small bedroom might only require:
This is where thoughtful small room decor ideas can make a big difference.
Ready-made furniture might not fit snugly in compact rooms.
With custom interiors, wardrobes, cabinets, shelves and storage units can be designed to fit the actual size of your room.
An awkward corner by a window can be used to create a reading nook. You can use the space under a staircase for storage. A narrow wall can be used as a vertical bookshelf.
These little decisions can add up to a home that feels so much more organised.
One error often made in the interiors of small homes is assuming that every blank space needs to be decorated.
It does not.
Negative space matters.
The eye has somewhere to rest in the visual openness of some walls and floor areas. And it keeps the house from feeling too busy, too.
Good interior design is more than space filling. It’s a matter of balance.
The kitchen is one of the most challenging spaces in a small home because it needs to accommodate appliances, storage, preparation areas, and movement.
A well-planned modular kitchen can make a compact kitchen significantly more efficient.
Consider:
Full-height cabinets can provide additional storage for rarely used appliances, cookware, and provisions.
Corner spaces can easily become dead zones. Corner drawers, carousel units, or specially designed cabinets can turn them into useful storage areas.
Where practical, integrating appliances into the kitchen design can create a cleaner and more organised appearance.
It doesn’t all have to be hidden.
Things you use every day you want within arm’s reach, and things you use less often can go up into the upper cabinets.
A good kitchen design should save time and space.
When considering small living room decorating ideas, homeowners often think of furniture size. But layout is important too.
Try creating clear circulation paths instead of shoving every piece of furniture against a wall.
Some of the effective ways are as follows:
Choose a round or oval table if the room has limited circulation space.
This frees up floor space and reduces visual clutter.
Tall plants, vertical art, or narrow shelving can draw the eye upwards.
Mounting curtains closer to the ceiling can create the perception of greater height.
A few carefully chosen textures are usually more effective than several competing patterns.
The objective is to create a living room where people can move comfortably rather than simply fitting as much furniture as possible.
Traditional hinged doors require clear floor space to open.
In compact homes, sliding doors can be an excellent alternative.
They can be used for:
Glass or fluted-glass sliding doors can also allow light to travel between spaces while maintaining a degree of separation.
For contemporary homes in Kerala, this can provide both functionality and a refined aesthetic.
In a little house you don’t need a separate room for each activity.
A single room can be used for many things if it’s designed properly.
You can squeeze a small study into a bedroom. The dining area can be used as a workspace. A balcony can be turned into a little reading nook.
Movable furniture, foldable desks, hidden storage, and sliding partitions can all be used to create flexible spaces.
This is especially convenient for today’s families that may work from home, study, entertain and relax in the same small footprint.
Never underestimate the power of lighting.
A poorly lit room can feel smaller and less inviting, even when the actual dimensions are reasonable.
Instead of depending entirely on one ceiling light, consider layering different types of lighting:
Maximise the use of natural light whenever possible. Avoid heavy curtains, especially in rooms with little sunlight, and keep windows visually unobstructed.
In homes in Kerala where natural daylight can vary a lot depending on the orientation and the surrounding buildings, a well-planned lighting scheme is of utmost importance.
A small balcony can be a part of your living space.
Instead of filling it with large furniture, try:
A well-designed balcony can become a peaceful morning coffee spot, reading corner, or small green retreat.
For many Kerala homes, bringing greenery into the interior and balcony design also creates a stronger connection with the natural surroundings.
Even good small home interior design ideas can fail when basic planning is overlooked.
More furniture isn’t more comfort. Choose pieces according to the actual needs of the household.
Large decorative pieces can dominate a compact room. Select statement pieces carefully.
If storage is not planned from the beginning, clutter will eventually take over.
A room that uses too many competing colours may look visually fragmented. Have a coordinated palette.
Always leave enough space for people to move comfortably between furniture and functional areas.
A design may look amazing on social media, but it may not be suitable for your family lifestyle, Kerala’s climate or the dimensions of your home.
Your home needs to be built for your life, not just for pictures.
Building a compact home isn’t just about selecting smaller furniture.
This means understanding proportions, circulation, lighting, storage, materials, colours, electrical requirements and the way of life of the people who live there.
An experienced interior designer will see opportunities that homeowners may miss.
A storage wall can be a tight hallway. That extra corner you never use could be a neat workspace. A structural limitation might become an architectural feature.
At Build Art Interiors & Constructions, we start with understanding the home, and then we design an interior solution for the people that will use it.
The aim should be to provide maximum functionality without compromising on comfort or character, whether you are designing a small flat or a smaller independent home in Trivandrum.
Some of the most effective ideas include multifunctional furniture, vertical storage, customised wardrobes, light colour palettes, mirrors, sliding doors, smart lighting, and open or flexible layouts.
Use appropriately sized furniture, keep circulation areas open, use light colours, introduce mirrors strategically, mount the TV on the wall, and avoid excessive decoration.
Custom interiors can be particularly useful in compact homes because storage and furniture can be designed according to the exact dimensions of the available space.
You can create bright and airy rooms using light neutrals, warm whites, beige, soft grey and muted natural shades. Accent colours can be incorporated through décor and furnishings.
Use floor-to-ceiling wardrobes, overhead cabinets, under-bed storage, floating shelves, multifunctional furniture, and concealed storage wherever practical.
Sure. Luxury is not the square footage of a home. Thoughtful lighting, quality materials, custom furniture, clean detailing, coordinated colours and great space planning can make a compact home feel sophisticated.
The best small home interior design ideas are not to make a small home look like a larger one.
It’s about making the space we’ve got work beautifully.
Even a small living room can be made cosy. Luxurious doesn’t have to mean large. A small kitchen can be very functional. And a small home can still express the personality, lifestyle and dreams of the people who live there.
Whether you are renovating apartments in Trivandrum or designing interiors for a new home in Kerala, a thoughtful design can turn limitations into opportunities.
At Build Art Interiors & Constructions, we blend practical space planning and contemporary design to create interiors that are functional, comfortable and made for real life.
Discuss your home, lifestyle, storage needs and design preferences with Build Art Interiors & Constructions. Let’s create a space where every square foot matters — and every corner feels like home.