Building a home is seldom a matter of just putting up walls, windows and a roof. For most families in Kerala, a home is a long-term dream. It is a space where morning conversations happen in the kitchen, festivals are celebrated with family and years of memories slowly become part of the space.
That is why home design is not simply about creating a beautiful elevation or attractive interiors. The architecture and interiors have to work together from the start.
Here is where the architect and the interior designer are complementary to each other.
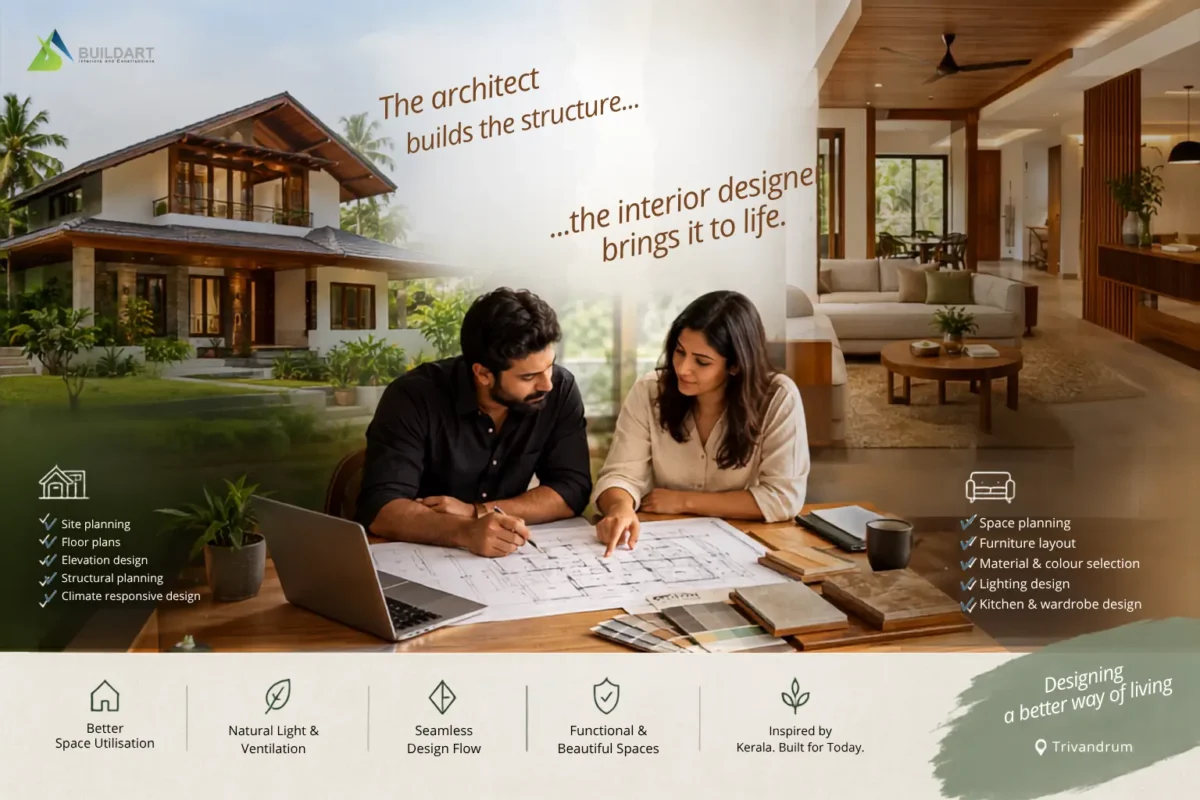
The architect considers the house as a whole: its structure, its proportions, its orientation, its circulation, its natural light, its ventilation and its relationship to the site. That’s the starting point, and an interior designer takes it and builds the experience within the home through space planning, materials, furniture, lighting, colours and details.
Put these two disciplines together and it can be more than just a pretty house. It can become a home that is cosy, functional, unified and uniquely yours.
If you are a homeowner and looking for a modern Kerala house design, knowing about this collaboration can make the process of designing and construction much smoother.
Treating architecture and interiors as two entirely different stages is one of the most common mistakes homeowners make.
They finalise the house plan first and build the house. Later they start thinking of wardrobes, kitchen layout, lighting, furniture, false ceilings and other interiors.
By then, some opportunities will already be lost.
For example, the location of an electrical point can affect where you place furniture. The bedroom layout can be difficult if the window is designed without thinking about the bed position. Ceiling heights impact lighting and air-conditioning plans. Once the inside of the house is designed, a staircase can take up more visual space than you think.
Early cooperation helps to avoid conflicts like these.
Architects and interior designers in Trivandrum can take key decisions before construction starts and let the architecture and interiors grow together as a single design.
An architect is in charge of the overall architectural framework of the house.
This is much more than just drawing a floor plan.
Site orientation is very important in Kerala’s climate.
The orientation of a house can be influenced by the sun, rain, prevailing winds, neighbouring buildings, vegetation and the levels of the site.
A well-designed home will make better use of natural light and ventilation and cut down on unnecessary heat gains.
You can include these environmental concerns in the design of a modern Kerala house without sacrificing its contemporary look.
The architect determines the relationship between different spaces.
Where would be the living room? How will the dining space relate to the kitchen? Do the bedrooms need to have direct access to the outdoors? How much privacy should there be between public and private spaces?
These decisions form the basis for the experience of travelling through the house.
First impressions are made by the exterior of a home.
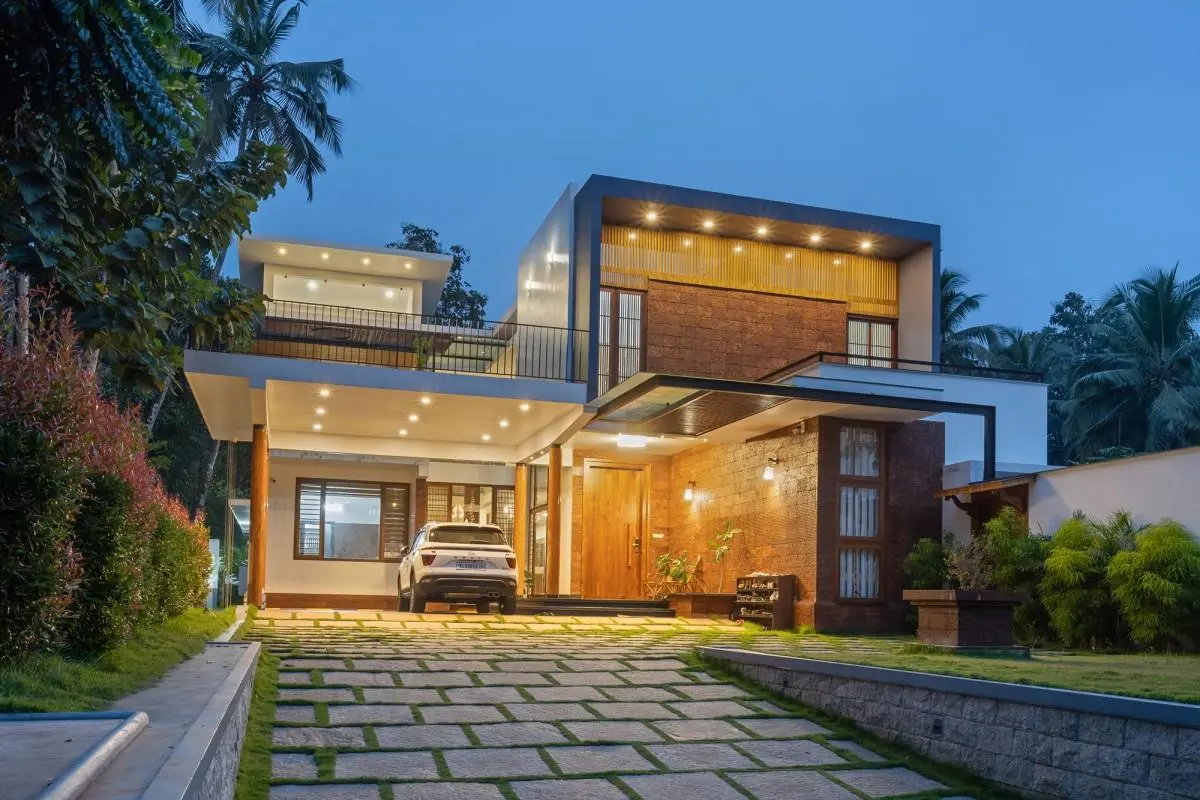
A Kerala home may blend clean contemporary lines with elements inspired by traditional Kerala architecture – sloping roofs, shaded verandahs, timber-inspired detailing, courtyards or climate-responsive openings.
The challenge is to employ these elements in a thoughtful way rather than just adding them in as decoration.
Once the architectural framework is established, the interior designer focuses on how people will actually experience the spaces.
But good interior design starts much earlier than choosing colours and furniture.
Every family uses a home differently.
A family that enjoys cooking together may need a larger and more functional kitchen. Someone who works from home may require a dedicated workspace. A family that frequently hosts guests may prioritise an open living and dining area.
The interior designer translates these lifestyle requirements into practical spaces.
A good interior doesn’t have to fill up every corner.
In fact, one of the most important skills an interior designer has is knowing what to leave open.
Things to think about include furniture sizes, walking space, storage space, how doors will open, kitchen work spaces and visual balance.
This is very important in urban homes and small plots around Trivandrum, where every square foot is counted.
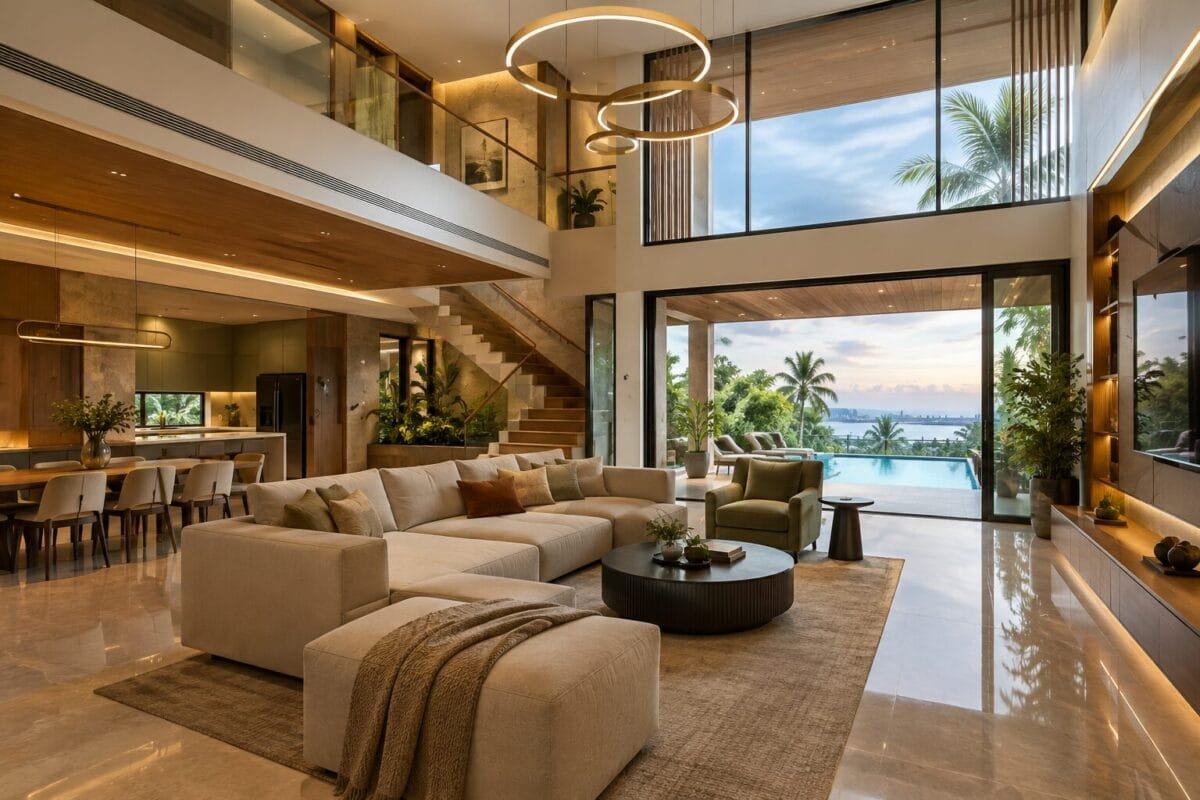
The interior designer brings together the visual language of the home.
Floor finishes, wall treatments, cabinetry, fabrics, lighting fixtures, hardware, furniture, and decorative elements should complement one another.
Lighting is especially important.
A beautifully designed room can feel completely different under poorly planned lighting. Combining ambient, task, and accent lighting can create a warmer and more functional environment.
The real value of collaboration is seen in the intersection of architectural and interior decisions.
For example, a home owner may want a big window looking out on the garden. The architect might see it as an opportunity to bring in natural light and a strong connection with the landscape.
But the interior designer has to think about what is going on inside.
“Do you need curtains?” Where will the sofa be placed? Will the sun shine directly on the TV screen? Are there enough walls for storage? Will the proposed furniture arrangement be affected by the window?
The two professionals discuss these questions early in the process, so the final solution satisfies both architectural and interior requirements.
That’s the difference between designing a building first and decorating it afterward and designing a complete home.
A successful project usually involves continuous communication rather than a simple handover from architect to interior designer.
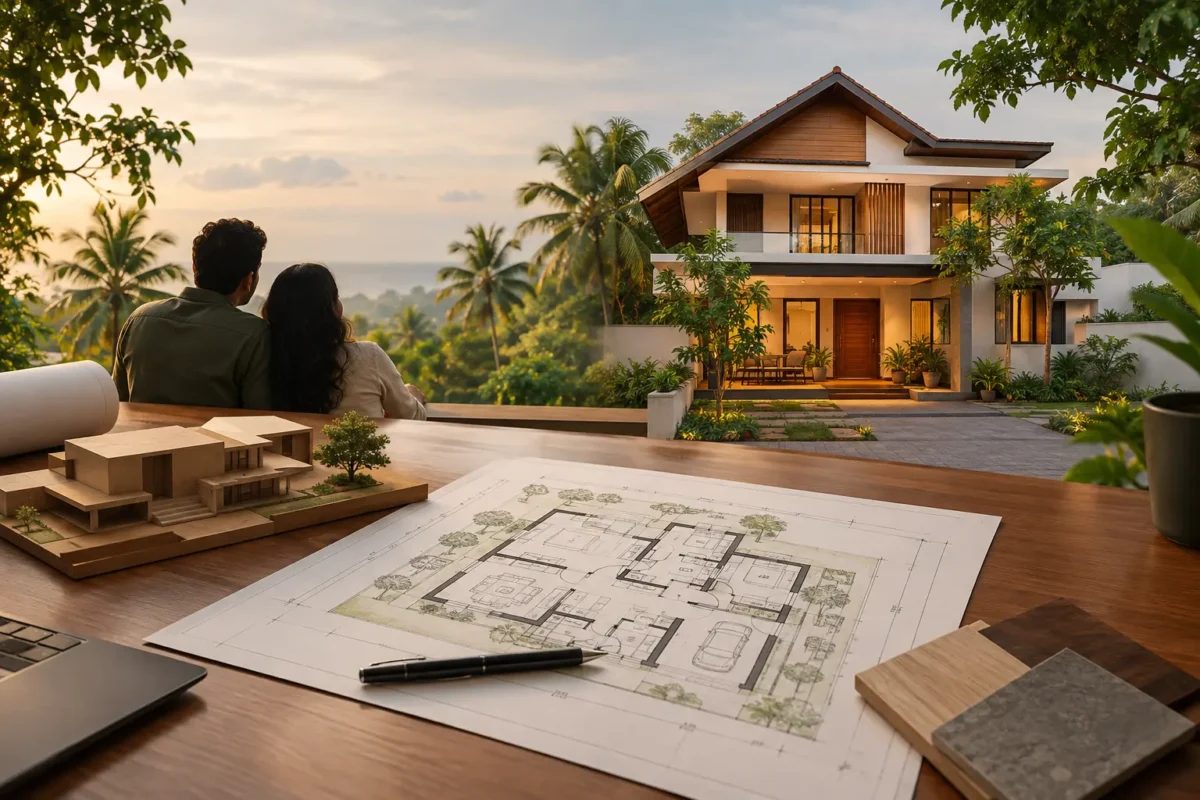
The process starts with conversations.
The design team needs to understand the family’s lifestyle, priorities, budget, preferred aesthetic, future requirements, and expectations.
A couple building their first home may have very different priorities from a family designing a multigenerational home.
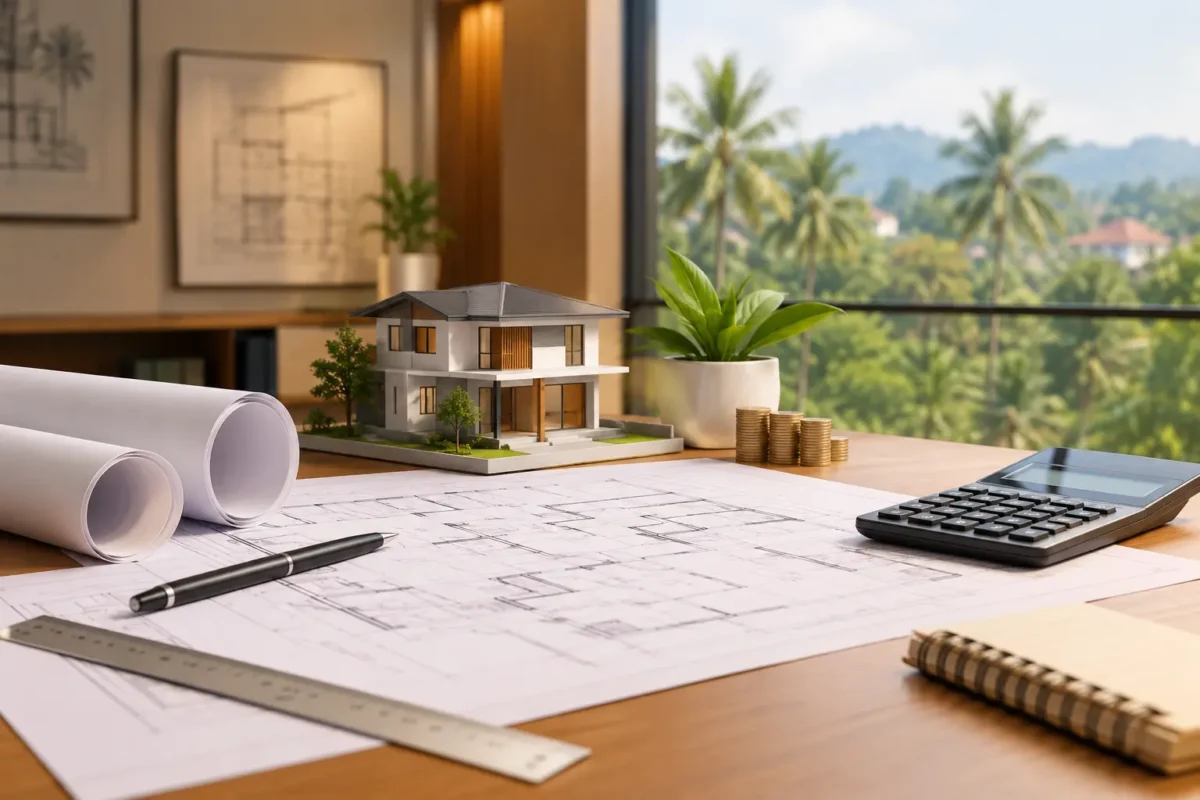
The architect prepares the preliminary site plan, floor plan, circulation, elevation and structural considerations.
Interior requirements should already be discussed at this point.
The interior designer creates detailed plans for kitchens, bedrooms, living areas, bathrooms, storage, furniture and other zones.
This information can be used to make architecture decisions prior to construction getting too far.
You need to coordinate electrical points, plumbing locations, lighting, air-conditioning provisions, smart-home requirements and other services.
A small error in this field can be very costly to change later.
Architecture and interiors should speak a common material language.
For example, if the exterior is warm and natural, based on traditional Kerala architecture, the interiors can continue that feeling through wood finishes, natural textures, earthy colours or carefully selected contemporary materials.
The design team has to verify during construction that the design intent is being correctly translated on site.
Check dimensions, finishes, junctions, ceiling details, cabinetry provisions and lighting locations before work gets to the point where changes are difficult.
In a contemporary Kerala home, you need not compromise between traditional and modern design.
Some of the most interesting houses have the best of both worlds.
Traditional Kerala architecture evolved in response to the climate and lifestyle of the region. Elements such as courtyards, shaded transitional spaces, sloping roofs, timber details and generous openings can be inspirational for contemporary homes.
It’s really up to how you interpret it.
Rather than literally copying an old architectural style, designers can take the fundamentals of that style and adapt them to modern lives.
For example, a contemporary home might use large openings and modern glazing but still have deep overhangs for shade. The traditional courtyard idea can be rethought as a minimal internal garden. Clean, contemporary forms can reduce the wood detailing.
The result is distinctly Kerala, without looking dated.
If you are building a new home, there are some points to consider before you begin building.
Save images of homes you like, but really think about the way you live.
How many people will the kitchen serve? Do you have guests over often? Need a place to work from home? Will your parents (when they are old) live with you? What are your storage problems at the moment?
These answers are better than saying you want a “modern interior”.
Do not wait until construction is complete.
Kitchen layouts, wardrobes, furniture placement, electrical requirements, lighting, and storage should influence the architectural planning wherever possible.
Material and design choices should be dictated by humidity, heavy monsoon rains, heat and ventilation.
Select finishes and materials not only for the way they look, but also for their durability and maintenance needs.
A home should not only work for your family today.
Children grow, work patterns change, families expand, and lifestyles evolve.
Flexible spaces and adequate storage can make a home much more practical over the years.
A beautiful home that is hard to maintain will eventually become a source of frustration.
Good design is the balance of aesthetics and comfort, usability, durability and maintenance.
When architecture and interior design are designed in tandem from the start, homeowners are able to make decisions with more awareness of the whole project.
Instead of saying, “How will we fit the interiors into this house?” The design team can say, “How should we design the house so the interiors work beautifully?”
That change of mind can result in improvements ranging from space usage to lighting to storage to coordination of materials to consistency of the visual whole.
Trivandrum homeowners can also find it easier to communicate throughout the project with a team that understands both the local architectural conditions and contemporary interior expectations.
For a complete home project, having both disciplines involved can be highly beneficial. The architect focuses primarily on the building, site, structure, planning, and architectural character, while the interior designer focuses on the functionality and experience of the internal spaces.
If possible, get the interior designer involved in the architectural stage of planning, rather than after construction. Early involvement allows furniture, storage, lighting, kitchen requirements and other interior needs to be coordinated with the building design.
Absolutely. Traditional elements can be thoughtfully interpreted through contemporary materials, simplified forms, natural textures, courtyards, shaded spaces, and climate-responsive design.
Start with your family’s daily routines. Plan circulation, storage, furniture dimensions, kitchen work zones, lighting, ventilation, and maintenance requirements before focusing heavily on decorative elements.
Yeah. Modern design is great for small plots because it focuses on efficient planning, clean circulation, multifunctional spaces, natural light and smart storage.
A successful home is not only the work of an architect or only the work of an interior designer.
It is the result of bringing together different areas of expertise around one shared vision.
Even small decisions, such as how the morning light enters the living room, or the position of a kitchen worktop, or the proportions of an elevation, or the lighting over the dining room table, can affect the way a family lives in a home on a day-to-day basis.
That is why collaboration is important.
At Build Art Interiors & Constructions, we believe that architecture, construction and interiors should be treated as inter-related parts of the same journey. With the right planning, a contemporary Kerala home can be eco-friendly and reflect the family’s personality while being functional for years to come.
If you want to build a new house or renovate an existing property in Trivandrum, start talking before the first brick is laid.
Your home should be thought of as a complete experience, not as a bunch of parts put together at the end. Follow Build Art Interiors & Constructions on Instagram for more modern Kerala home design ideas, architecture inspiration, and interior design updates.